Blog > November 2026 > Dividing the Dashboard: A Step-by-Step Guide to Managing Workspace Tech Open
November 11, 2026 7 min read time
Key Takeaways
- Facilities teams are already stretched before a single new system gets added. SFG20's State of Facilities Management 2026 report found that 51% of organisations report a shortage of FM staff, with teams becoming increasingly overstretched.
- IT is under comparable pressure. SysAid's State of Service Management 2026 survey found that 43% of IT professionals are currently dealing with burnout tied directly to workload.
- The fix isn't a vague principle about "clear ownership." It's a specific breakdown of which tasks belong to which team, written down and checked regularly.
Ask an IT director, a facilities manager, and an HR lead who should own a new meeting room booking system, and the honest answer from each of them is often some version of "not entirely me." Every one of these teams is already carrying more than their headcount was built for, which makes taking on full responsibility for a system that spans security, hardware, and employee experience a genuinely heavy ask.
Most advice on this stops at "define clear ownership" without saying what that actually looks like day to day. This article goes further: a specific breakdown of which tasks belong to IT, which belong to Facilities, and which belong to HR when the company wants to acquire workplace management tools.
Why Does No One Want to Own Workplace Technology Alone?
No one wants to own workplace technology alone because full ownership means absorbing tasks that stretch well outside a single team's expertise, on top of a workload that's already full. A hot desk booking app going down during peak hours is a good example of the problem: is that an IT support ticket, a Facilities hardware fault, or an HR complaint about staff being unable to work? In most companies, the honest answer is whichever team happens to pick up the phone first.
That default pattern is hard to sustain given how stretched every team already is. SFG20's State of Facilities Management 2026 report found that 51% of organisations report a shortage of FM staff, and SysAid's 2026 survey found that 43% of IT professionals are dealing with burnout tied to workload. Adding an unscoped system on top of either number is a significant ask.
What Role Should IT Play in Managing Workspace Technology?
IT should own the technical layer: the parts of a system that touch the network, security, and data. In practice, for something like a room booking or hot desking platform, that means:
- Setting up single sign-on so employees log in with existing company credentials
- Pushing firmware and software updates on a set schedule
- Deactivating access the day an employee leaves
- Integrating the solution with the company’s calendar
It does not mean IT decides the hot desk booking policy or approves the welcome message on a tablet's screen. Those decisions sit outside what IT is equipped, or has time, to weigh in on.
What Role Should Facilities Play in Managing Workspace Technology?
Facilities should own the physical layer: everything that involves the hardware itself and the space it sits in. For a room booking or desk system, that typically covers:
- Mounting the tablet or sensor and running power to it
- Negotiating the vendor's repair and replacement turnaround
- Keeping spare hardware on hand for a cracked screen or dead battery
- Folding the system into space planning when desk counts or floor layouts change
- Technical Support for employees
It does not mean Facilities decides what data the booking system collects, or which network segment it sits on. Those are IT's calls to make.
What Role Should HR Play in Managing Workspace Technology?
HR should own the experience layer: how the system feels to use and whether it's fair. For booking technology, that usually means:
- Writing the actual policy, such as how long someone can hold a desk and what happens after a no-show
- Covering the system in new hire onboarding
- Checking the booking app works for employees using screen readers or other assistive technology
- Handling complaints when a policy needs adjusting because it isn't working for part of the team
It does not mean HR owns server uptime or vendor contract terms. Gartner's finding that 75% of managers feel overwhelmed by the growth in their responsibilities is worth keeping in mind here: HR's list is already long enough without adding those two on top.
How Do You Divide Ownership So No Single Team Carries It All?
You divide ownership by working through four concrete steps, not by agreeing to a vague principle and hoping it holds. Here's what that looks like in practice.
Step 1: List every workplace system you currently run. Room booking, hot desking, badge access, digital signage, whatever exists today.
Step 2: Split each system's tasks into the three functions below, not by department instinct.
| Function |
Typical tasks |
Usual owner |
| Security & integration |
Login setup, network segmentation, firmware updates, access deactivation |
IT |
| Hardware & vendors |
Installation, repairs, spare stock, space planning, technical support |
Facilities |
| Experience & policy |
Usage rules, onboarding, accessibility, complaint handling |
HR |
Step 3: Assign one named person per function per system, not a team name. "Facilities" is not an owner. A specific person on that team is.
Step 4: Put the whole list on one page everyone can see, and review it every quarter. A shared spreadsheet or dashboard is enough. The point is that anyone can check who owns what without asking around.
How the right vendors can help divide ownership across teams
Teams can log in to the Door Tablet Admin Console using the credentials they already have, so IT doesn’t need to build a separate access system for one tool. All three teams then work from a single console, with role-based permissions giving each department control over its own area without full administrative access.
- IT manages the technical side: calendar integrations (Microsoft 365, Google Workspace, Exchange), device management, software updates and system configuration.
- Facilities sets room profiles and booking rules, and uses real-time utilisation, active meetings and check-in status to catch ghost or no-show bookings before they waste a room.
- HR and Internal Communications manage employee-facing content, including display branding, welcome messages and slideshows, for a consistent workplace experience.
What Happens When No One Wants to Own Workplace Technology?
When no one owns workplace technology, small maintenance tasks get skipped until they turn into real problems. A tablet that never gets a firmware update for a year is a common example: it keeps working day to day, until a security review flags it as an unpatched device on the network, and by then it's a bigger fix than a routine update would have been.
This is the practical cost of the staffing pressures already mentioned. A facilities team short-staffed by half, or an IT team already near burnout, has little spare capacity to notice a slow-building problem on a system nobody formally owns. The fix usually lands on whoever happens to be free when it finally breaks, rather than on whoever was best placed to prevent it.
FAQ's
How often should technology ownership be reviewed?
A quarterly review works well for most companies, matching the same cadence as the four-column ownership list described above. Faster growing companies, or those adding new systems frequently, may benefit from reviewing more often.
What's the first step if our company has never formally divided ownership?
Start with Step 1 from this article: list every workplace system you currently run, then work through the table to see which tasks have no named owner at all. That gap list is usually the clearest place to start.
Can one department own workplace technology alone?
It's technically possible, but it usually means asking one already-stretched team to absorb a workload it doesn't have the capacity for. Dividing ownership by function, using the table above, is what keeps a single department from quietly bearing all of it.
What's the biggest sign that ownership isn't working?
A rise in neglect is usually the clearest signal: a system nobody's checked on in months because every team assumed someone else was handling it. That pattern almost always points back to a missing name in the owner column, not a difficult team to work with.
Blog > November 2026 > Creating a Seamless Shared Workspace Experience for Your Clients Open
November 4, 2026 6 min read
Key Takeaways
- Sitting near the people you work with has a measurable effect on performance. Harvard Business School research found that proximity alone shifts how productive teams become.
- Meeting room access remains one of the most common breakdowns in offices today. Gensler's 2026 Global Workplace Survey found that 43% of employees sometimes cancel meetings simply because no room is available.
- Teams that sit closest together report the strongest working relationships. In Gensler's research, 81% of high performing teams sat near their teammates, compared with just 50% of the lowest performing ones.
Sharing your office with clients is one of the strongest relationship-building tools available to agencies, incubators, and consulting firms. Sitting in the same room as a client, working alongside them for weeks at a time, does something a shared drive or a weekly call never quite manages. It builds trust.
That trust depends entirely on what happens once the client is actually in the building. A client who has to ask someone to book them a room, or wait for help finding a desk, isn't experiencing your office as shared space. They're experiencing it as space they've been let into, and they can tell the difference, even if they never say so.
This article looks at where that experience usually breaks down, and how meeting room technology, hot desking, and wayfinding quietly fix it, before a client ever notices there was a problem to begin with.
Why Does Sharing Office Space Build Stronger Client Relationships?
Sharing office space builds stronger client relationships because proximity changes behaviour, not just convenience. A well known Harvard Business Review study followed more than 2,000 employees over two years and found that who you sit near measurably shifts how productive and engaged you become.
Gensler's research confirms this from another angle. Teams with the strongest working relationships were also the teams most likely to sit close together, with 81% of high performing teams seated near their colleagues, compared with only half of lower performing teams. Sitting near someone builds trust in a way video calls have never quite managed to replicate.
That's the whole reason firms invite clients into their space in the first place. The relationship deepens simply by being there. But that only holds up if being there feels effortless.
Why Is Meeting Room Booking Still a Bottleneck for Client Visits?
Meeting room booking remains a bottleneck for client visits because most systems are built around employee accounts, leaving visitors with no way to reserve a room themselves. Every time a client needs space, someone from your team has to do it on their behalf.
This is more common than most hosts realise. Gensler's 2026 Global Workplace Survey found that 43% of employees sometimes cancel meetings altogether because no room is available, and that's for people who already know the system inside out. A client who's never used it is even more dependent on someone else to make it work.
Where Should a Visiting Client Sit in a Shared Office?
A visiting client should have a desk they can find and claim on their own, the same way an employee does. Without that, they end up parked wherever there's a free chair, moved when someone needs the space back, or hovering near reception until someone notices and helps them out.
How Do You Get Office Visitors Online and Oriented Quickly?
Getting visitors online and oriented quickly starts with removing the small unknowns before they become obstacles: wifi credentials ready in advance, a floor plan they can actually read, and meeting rooms that are clearly marked rather than identical from the corridor. None of these are dramatic problems on their own.
Together, though, they add up to a client spending their first twenty minutes on each visit re-orienting themselves instead of working.
What Should a Meeting Room Tablet Offer Visiting Clients?
A meeting room tablet built for visiting clients should let them see what's free and book it on the spot, without routing the request through a host first. Door Tablet's room booking software supports guest booking permissions directly from the display outside each room, so a visitor can reserve a space themselves instead of waiting on an email reply.
Each display can also be branded with your company's colours and a personalised welcome message, turning a routine booking screen into part of the client experience. Because Door Tablet integrates directly with Microsoft 365, Google Workspace, and other major scheduling systems, a booking made from the tablet syncs instantly with the calendar your team already uses, so nothing needs reconciling later.
That independence changes how the visit feels. A client who can book a room without asking is simply using the space the same way your own team does.
Can Hot Desking Work for Clients Who Aren't Employees?
Hot desking can work well for non-employees when the underlying software supports guest access. Door Tablet BOOKER lets a visiting client claim a desk for the day, or for the length of their stay, without needing someone to find them a spot.
Temporary access can be granted in advance of the visit or set up the moment the client arrives. This matters even more for firms hosting the same client repeatedly: an embedded consulting team, or a portfolio startup working out of an incubator's space, for example. Nobody wants to re-explain where to sit every single week.
What Is Wayfinding and Why Does It Matter for Office Visitors?
Wayfinding is the signage and digital displays that help someone navigate a building, and it matters for office visitors because it removes the need for a colleague to walk them everywhere. Door Tablet's wayfinding displays, available in both interactive and non-interactive formats, show a client exactly where their booked room or desk is the moment they walk in.
On the interactive version, a client can search for a colleague, a meeting, or a room by name and get routed there directly, much like a directory in a large building. It's one more moment where the client manages themselves, instead of relying on someone else to manage it for them.
What Does a Seamless Client Visit Actually Look Like?
A seamless client visit looks like a guest moving through the office without needing help at any point: finding their room on a wayfinding display, booking an extra space themselves from the tablet outside a free room, and settling at a hot desk reserved that morning through Door Tablet BOOKER.
Here's how that plays out in practice. A client arrives for a scheduled working session, checks the wayfinding display near reception, spots their booked room, and heads straight there. Later that afternoon, they need an unplanned huddle with two colleagues, so they walk up to the nearest Door Tablet display, see it's free, and book it themselves.
At no point did anyone on your team have to pause their own day to manage the visit. And at no point did the client have to ask for something an employee would do without a second thought.
How Do You Make Clients Feel Like They Belong in a Shared Office?
You make clients feel like they belong by removing every small moment where they'd otherwise have to ask permission, not by adding more technology for its own sake. Harvard's research on proximity and Gensler's data on team performance both point to the same idea: being physically close to the people you work with strengthens the relationship, as long as the experience of being there feels effortless.
Software like Door Tablet exists to handle that logistics layer quietly, so the relationship stays the focus rather than whatever system is running underneath it. When a client can book a room, claim a desk, and find their way around without leaning on a host, something shifts.
They stop behaving like a guest being accommodated and start behaving like someone who belongs. That shift is what actually strengthens the relationship. The logistics were simply what had been getting in the way.
FAQs
Do visiting clients need a Door Tablet account to book a room?
No. Guest booking permissions let a visitor reserve a room or desk without creating a full account or being added to your organisation's directory.
Can Door Tablet sync with the calendar system we already use?
Yes. Door Tablet integrates with Microsoft 365, Google Workspace, and many other major scheduling systems, so bookings made from a tablet appear on the same calendar your team already checks.
Is it secure to let external visitors book rooms and desks themselves?
Yes. Guest bookings run on the same permissions system as employee bookings, so visitors only see and reserve the specific rooms or desks they're authorised to use. Administrators control exactly what a guest can access.
Does wayfinding work for offices with multiple floors or buildings?
Yes. Door Tablet's wayfinding displays can be configured floor by floor or across multiple buildings, so a client visiting a larger campus can still find their room without needing an escort.
Can we brand the tablets and displays for client-facing spaces?
Yes. Displays can be customised with your company's colours, logo, and a personalised welcome message, so the booking screen a client sees reflects your brand rather than a generic interface.
Blog > October 2026 > How to Optimise Your Office Space for Team Collaboration Open
October 28, 2026 8 min read time
Key Insights
- Harvard Business Review's found that time spent in collaborative activities has risen by 50% or more over two decades, and that 20% to 35% of value-added collaboration comes from just 3% to 5% of employees.
- Gartner's survey of 329 marketing leaders and 78 leaders in other functions found 84% report high levels of "collaboration drag", and that affected employees are around 15 times more likely to feel burned out and nine times more likely to plan to leave within a year.
- Gensler's research shows time spent working alone in the UK fell from 66% in 2008 to 36% in 2025, meaning most offices are still laid out for a work pattern that ended years ago.
Collaboration lands on HR's desk more often than on anyone else's. Engagement scores dip, a team says it feels disconnected, a manager asks for more breakout space, and the request that reaches facilities is usually some version of "we need somewhere for people to work together".
The research points somewhere more specific. Employees are already collaborating far more than they were, and the cost of that collaboration is showing up in burnout and attrition figures that HR owns.
This guide sets out a practical approach: understand where collaboration is genuinely blocked, match space types to the work they actually support, protect focus time as deliberately as you protect meeting time, and get visibility of what your teams use. Each section ends in something you can act on this quarter.
“20% to 35% of value-added collaboration comes from only 3% to 5% of employees”
– Harvard Business Review
What actually stops teams collaborating well in the office?
Very few organisations suffer from too little collaboration. Harvard Business Review's research found that people at many companies spend around 70% of their time in meetings or answering colleagues' requests, leaving very little room for the work they are individually accountable for.
The distribution is the more serious problem. That same research, drawn from more than 300 organisations, found that 20% to 35% of value-added collaboration comes from only 3% to 5% of employees, which means a small group of well-connected people absorbs most of the demand. HR usually meets those people later, during an exit interview.
Gartner's work on collaboration drag puts numbers on the consequences. Employees experiencing it are roughly 15 times more likely to report burnout and nine times more likely to be planning an exit, and organisations with high levels of it are 37% less likely to hit revenue goals.
The blockers that show up repeatedly are concrete and fixable:
- No suitable room at the moment it is needed. Two people with a ten-minute problem book a six-person room for an hour because that is what is free.
- Meetings that run because the room was booked, rather than because a decision needed making.
- Unclear decision rights, so the same discussion recurs with a wider group each time.
- Hybrid meetings where remote participants cannot follow, which quietly pushes real decisions into side channels.
- Nowhere to go afterwards, so follow-up work never happens while the context is fresh.
How much of your office should be built for collaboration?
More than most floor plans currently allow, and the shift is measurable. Gensler's research shows that time spent working alone in the UK dropped from 66% in 2008 to 36% in 2025, so a floor designed around individual desks with a few meeting rooms attached is calibrated to a pattern that has since inverted.
That does not translate into removing desks and installing sofas. Gensler also reports that only 26% of employees strongly agree their workplace helps them do their best work, and names availability and noise as the persistent problems, both of which get worse when collaboration space is added without acoustic separation.
Run a short audit before changing anything. Five questions will tell you most of what you need:
- How many meeting rooms do you have at each size, and how many bookings are for two or three people?
- What proportion of bookings are never checked into?
- How long does someone wait for a bookable room during Tuesday to Thursday peak hours?
- Which teams book the most, and which never book at all?
- Where can two people talk for ten minutes without booking anything?
Offices tend to have formal rooms and open desks, with nothing designed for the short unscheduled conversation that most collaboration actually consists of.
Which spaces genuinely improve collaboration, and which only look collaborative?
The spaces that work are sized to the conversation and sit close to where people already are. The ones that disappoint are usually oversized, remote from the teams they serve, or acoustically open in a way that makes people self-conscious.
| Space |
What it genuinely supports |
How it usually fails |
| Two to four person huddle room |
Quick decisions, one-to-ones, pair work |
Under-provided, so people occupy large rooms instead |
| Six to eight person meeting room |
Team stand-ups, project sessions, client calls |
Booked for two people, or held for an hour by habit |
| Project or team room |
Multi-week work with materials left in place |
Quietly colonised permanently by one team |
| Open lounge or breakout |
Informal contact, cross-team encounters |
Positioned next to focus desks, so it generates complaints |
| Enclosed call booth |
Private calls, joining a hybrid meeting properly |
Cut from the budget, then missed daily |
| Large boardroom |
Formal and external meetings |
Sits empty most of the week while smaller rooms queue |
Meeting technology deserves particular attention because of how differently formats perform. Gartner's Digital Worker Experience survey of 4,861 employees across the US, UK, India and China found in-person meetings rated most productive at 46%, with hybrid meetings second-least productive at 17%.
Since most meetings in a hybrid organisation now include at least one remote participant, room audio and camera quality has become a collaboration variable rather than an IT detail. A room where remote colleagues cannot hear clearly will train people to stop using it.
How do you protect focus time while increasing collaboration?
Protecting focus is part of optimising for collaboration, because exhausted people collaborate badly.
Four measures are within HR's gift and cost nothing structurally:
- Meeting-free blocks, applied to a consistent half-day so teams can plan around them.
- Default meeting length of 25 or 50 minutes, which returns several hours a week per person and creates space between sessions.
- A named decision owner on every recurring meeting, which is the direct remedy for the unclear decision rights in Gartner's collaboration drag findings.
- A review of who sits on which recurring invitation, aimed specifically at the small group carrying disproportionate collaborative load.
The last one matters most and gets done least. Identify the people whose names appear on the largest number of recurring invitations and remove them from the meetings where they are present as insurance rather than as contributors.
How do you know which spaces your teams actually use?
You measure it, and this is where most collaboration programmes stall. Room bookings tell you what people intended, check-in data tells you what actually happened, and the gap between the two is where the real information sits.
The data HR benefits from is fairly specific:
- Utilisation by room size, which reveals whether your room mix matches your meeting sizes
- No-show rates, which show how much bookable capacity is lost to reservations nobody uses
- Booking patterns by team, which identify who has adapted to the office and who has quietly stopped coming in
- Peak hour pressure, which tells you whether people can get a room when they need one
- Guest and visitor activity, useful where teams host clients or partners regularly
This is the category commonly called workspace management software, and it is what turns a collaboration strategy into something you can evaluate.
Door Tablet is one example of how the pieces fit together:
- Room booking panels outside each room integrated with Microsoft 365, Google Workspace, Exchange and many more scheduling platforms
- Check-in that releases unclaimed rooms and desks back to the pool
- Interactive and non-interactive wayfinding so employees and visitors can find a room or desk easily
- Resource monitoring in the admin console showing real-time utilisation, active meetings and check-in status across every connected display.
For HR specifically, the resource monitoring view is the useful part, because it converts "the teams say they feel disconnected" into a set of figures you can take to a facilities conversation. Panels can also be branded to match your internal identity, which matters more than it sounds when the goal is making the office feel like somewhere people choose to be.
What does a practical optimisation plan look like?
Six steps, running over roughly one quarter. Nothing here requires a building project.
- Weeks 1 to 4, measure. Pull booking and check-in data, room sizes, and no-show rates. Survey employees on one question: can you find a suitable space when you need one?
- Week 5, find the mismatch. Compare average meeting size against your room mix. Most organisations discover they need more small rooms and fewer large ones.
- Week 6, subdivide before you build. Converting one large under-used room into two huddle rooms is faster and cheaper than any other intervention available to you.
- Weeks 6 to 8, fix the hybrid experience. Audit audio and camera quality in every room used for meetings with remote participants, and fix the worst three.
- Week 8, set the rules. Introduce meeting-free blocks, shorter default lengths, check-in requirements and named decision owners, and publish them.
- Week 12 onward, re-measure. Compare no-show rates, small-room utilisation and the survey question against your week 1 baseline.
Capturing the baseline in step one is what makes the rest defensible. Without it, any improvement becomes a matter of opinion at the next budget discussion.
FAQ's
How much collaboration space does an office need?
There is no reliable universal ratio, and the useful figure comes from your own average meeting size versus your current room mix. Most organisations find they are short of two to four person rooms and over-supplied with large ones.
Does open plan improve collaboration?
Not reliably, and it often reduces the informal conversation it was meant to encourage. Open areas work best positioned away from focus desks and paired with enclosed rooms people can move into.
What are workspace management tools, and do we need them?
Workspace management tools help organisations manage meeting rooms, desks and shared spaces through booking, check-in, availability displays and utilisation reporting.
Whether you need them depends on how your workplace operates. Larger organisations may benefit from a complete workspace management solution, while smaller teams can adopt individual tools, such as room booking displays. Even teams of fewer than 10 people can benefit from simpler bookings, fewer scheduling conflicts and better use of their space.
How do we stop meeting rooms being booked and left empty?
Try Door Tablet’s Room Booking System. You can require check-in and release unclaimed rooms automatically after a set period.
Should HR or facilities own this?
Both, with HR owning the meeting norms and the load distribution, and facilities owning the space mix and the technology. The measurement should be shared, because each side's decisions change the other's numbers.
How quickly will we see a difference?
Room mix changes and check-in enforcement usually show up in utilisation data within four to six weeks. Shifts in engagement and burnout indicators take a full cycle, so plan to review them at six months rather than six weeks.
Where should HR start with collaboration space?
Start with the data you already have, which is almost always your calendar and booking records. Average meeting size against room mix, and no-show rate against total bookings, will identify your two biggest problems in an afternoon, and both are usually fixable without capital expenditure.
From there the sequence holds up well: subdivide oversized rooms, fix hybrid audio in the rooms people actually use, protect focused time as firmly as you protect meeting time, and watch who is carrying the collaborative load. Better collaboration comes from removing friction and redistributing demand, and the office is one of the few levers HR can pull directly.
The teams that feel disconnected are rarely asking for more meetings. They are usually asking for the right conversation to be possible at the moment it matters.
Want to see what your meeting rooms are actually doing?
Door Tablet provides the measurement layer this article keeps pointing at. Room booking panels outside each room connect to your scheduling system, check-in releases unclaimed rooms and desks back to the pool. Everything reports into a single admin console showing real-time utilisation, active meetings and check-in status across every connected display, which is where your no-show rate and your room mix mismatch become visible.
Book a call with our team if you want to talk through what that would look like across your own floors. Bring your current room list and your booking data if you have it, and the conversation can be specific rather than general.
Blog > October 2026 > The Sensory-Friendly Office: Designing for a Neurodiverse Workforce Open
October 14, 2026 4 min read
A floor plan that fails a neurodivergent employee is a badly engineered workspace. We need to stop viewing neurodiversity as a special accommodation and start treating it as the baseline for usability. Companies spend millions on commercial real estate only to create spaces where their teams cannot actually concentrate. When you build an environment that supports complex sensory needs, you naturally remove friction for the entire workforce.
Key Takeaways
- Traditional open offices fail the 15 to 20% of the workforce who are neurodivergent because constant noise and movement drain their cognitive energy.
- Sensory processing spans a wide spectrum. A functional floor plan accommodates both hyper-sensitive and hypo-sensitive individuals through properly zoned, activity-based spaces.
- Spatial uncertainty causes executive dysfunction. Using clear digital booking interfaces removes this anxiety and creates a predictable, highly usable environment.
The Sensory Real Estate Gap: Why Open Plans Fail 20% of Your Workforce
The traditional open plan office actively drains the energy of your staff. CIPD research on neurodiversity at work indicates that 15 to 20% of the workforce is neurodivergent. That equates to roughly one in seven of your people, encompassing individuals with ADHD, Autism, Dyslexia, and Dyspraxia.
Placing these employees in a massive room with identical desks guarantees a high sensory tax. This tax comes from constant movement in peripheral vision, unpredictable ambient noise, and sudden interruptions.
People are forced to spend their cognitive energy filtering out background chaos instead of doing their actual jobs. The open office model assumes a uniform human response to environmental stimuli (and we already know the open office model is not beneficial for neurotypical individuals either; read this article to find out more). That assumption is factually incorrect, and it is costing you productivity.
“A lack of awareness and understanding has led to hiring processes, management practices and workspaces being designed only with neurotypicals in mind.”
- Neurodiversity at work. 2018, CIPD
The Spectrum of Sensory Processing: Hyper-Sensitivity vs. Hypo-Sensitivity
Creating a sensory-friendly office layout requires moving past the misconception that neurodiversity just means installing more quiet rooms. Sensory processing exists on a very broad spectrum.
Hyper-sensitive individuals require environments with low visual stimulation and heavy acoustic dampening to maintain focus. Hypo-sensitive individuals experience the exact opposite need. They require tactile variance, dynamic movement, and higher levels of stimulation to remain engaged with their work.
A successful floor plan accommodates both ends of this spectrum through properly executed activity-based working. Employees must have the autonomy to migrate between distinct environmental settings as their daily cognitive needs shift.
“60% of employers we surveyed say that neuroinclusion is a focus for their business”
- Neuroinclusion at work report. 2024, CIPD
Architectural Levers: Key Principles from BSI PAS 6463
The BSI PAS 6463:2022 standard serves as the definitive UK standard for neurodiversity and the built environment. It provides a concrete framework for sensory-inclusive lighting, acoustics, and spatial sequencing. Use these principles to make measurable architectural choices for your workspace.
Spatial Sequencing and Buffer Zones
You cannot force an employee to move immediately from a loud entrance hall into a quiet focus zone. It creates a jarring sensory transition. Effective sequencing uses buffer zones to create gradual transitions between active collaborative hubs and isolated work areas. Placing a low-traffic corridor or a transitionary lounge between the bustling cafeteria and the deep work library gives the nervous system time to adjust.
Lighting and Visual Glare Reduction
Lighting dictates office usability just as much as your furniture budget. Flickering fluorescent lights and harsh overhead beams frequently trigger migraines and visual fatigue. The standard dictates a shift toward dimmable, indirect LEDs. Allowing employees to control the lux levels in smaller pods or meeting rooms gives them immediate agency over their visual environment.
Acoustic Engineering vs. Uncanny Silence
Acoustic glare is the highly distracting quality of specific noises, like a single loud conversation in a quiet room. Good acoustic engineering masks this glare without creating an uncanny, eerie silence. Complete silence is a mistake because it makes every minor sound highly noticeable. Your goal is to cultivate a consistent, predictable level of natural background noise in social zones while heavily insulating quiet focus zones.
The Predictability Factor: Reducing Cognitive Load Through Spatial Tech
Spatial uncertainty exhausts executive function. As noted by occupational psychologist Dr. Nancy Doyle, environmental stressors directly increase executive function load. When an employee spends 15 minutes hunting for an available desk or worrying about room theft, they burn through cognitive reserves before they even open their laptop.
Good ADHD friendly office design relies on making the environment entirely predictable. Physical-digital interfaces bridge the gap between architectural intent and daily reality.
- Interactive Schedule Displays: Door Tablet panels mounted outside meeting spaces provide immediate visual certainty. They feature colour-coded ambient status lights that clearly broadcast a room's availability from across the floor. This eliminates the need to awkwardly peer through glass doors.
- Touch Interfaces: The displays allow for instant booking at the door, securing the space immediately and reducing anxiety.
- Intuitive Wayfinding Signage: Placing clear visual maps and digital wayfinding signage at key decision points reduces navigation stress. Employees can orient themselves instantly and find their booked space with confidence.
Universal Design Benefits the Entire Floor Plan
Neuroinclusive workspace design is simply universal design. Designing an office for the 20% of your workforce who are sensory-sensitive effectively cleans up the friction, noise, and confusion for the remaining 80%. Absolutely no one benefits from bad acoustics, visual glare, or spatial uncertainty.
A real estate strategy grounded in solid research and standards like BSI PAS 6463 removes the physical barriers that hold back human performance. Workplaces must be engineered for human minds. When you build spaces this way, people can focus their energy on their actual jobs instead of fighting their physical environment.
FAQs
Does the traditional open office work for neurodivergent employees?
No. The open plan actively drains staff energy by guaranteeing a high sensory tax. This tax comes from constant movement in peripheral vision, unpredictable ambient noise, and sudden interruptions.
Does a neuroinclusive office just mean adding more quiet rooms?
No. Sensory processing exists on a broad spectrum. Hyper-sensitive individuals need low visual stimulation and heavy acoustic dampening, while hypo-sensitive individuals require tactile variance and dynamic movement. A successful floor plan accommodates both ends of the spectrum through activity-based working.
How does spatial technology help neurodivergent employees?
Spatial technology eliminates the uncertainty that exhausts executive function. Door Tablet meeting room panels provide immediate visual certainty regarding room availability, allow instant booking at the door, and use clear wayfinding signage to reduce navigation stress.
Blog > September 2026 > How to Tell If Your Office Redesign Actually Worked Open
September 23, 2026 5 min read
Key Takeaways
- Most organisations measure cost per desk and occupancy after a refit, which tells you the space is full but not that it is working.
- No platform measures collaboration directly. Six behavioural signals give you a reading that holds up to scrutiny.
- Behaviour takes about a quarter to settle. Measure at four weeks, and you are measuring novelty.
What is a post occupancy evaluation?
A post occupancy evaluation is a structured review of how a workspace performs once people are actually using it, carried out some months after the fit-out is complete. It came out of architecture, where the usual version is a paid engagement involving building surveys, environmental readings and staff interviews.
The full version is thorough and expensive. The version most facilities and IT teams need is narrower: did the change we made produce the behaviour we wanted, and can we show it? Answering that means watching what people do with the space rather than counting how many of them are in it.
Why do most redesign reviews measure the wrong thing?
Most reviews report utilisation, occupancy rates and cost per square metre, because those numbers are easy to pull and easy to present. They answer whether the space is full. They say nothing about whether people can do their jobs in it.
This is where open plan reviews go wrong. A floor at 90% occupancy with every person wearing headphones is a high utilisation failure, and the headline figure will not show it. Research by Bernstein and Turban found that moving to an open layout was followed by a 70% drop in face-to-face interaction, with employees shifting to email and messaging instead. The desks were occupied. The collaboration the redesign was meant to create went the other way.
Gensler's workplace survey puts the concentration problem alongside it, with only 41% of workers saying they can focus effectively. Neither of those findings would appear in a standard utilisation report.
Read Battle of Offices: Closed Office vs Open Office Space
How do you measure whether an office redesign worked?
You measure it in four steps: decide what your comparison point is, choose behavioural signals rather than trying to measure collaboration directly, run a ninety-day observation window, and check the findings against a short staff survey.
- Decide on your comparison point. The cleanest version compares behaviour before and after the change. If nobody was tracking how space was used beforehand, and often nobody was, the section further down covers what to do instead.
- Choose your signals. Pick three for collaboration and three for privacy. The sections that follow set out which ones are worth tracking. Six is the practical limit before the exercise becomes a project in itself.
- Run ninety days. Ignore the first four to six weeks entirely. New space produces novelty behaviour, and people book things because they are curious rather than because they need them.
- Triangulate. Behavioural data tells you what people did. It cannot tell you why. A five-question pulse survey at the end of the window closes that gap, and disagreement between the two is itself a finding worth chasing.
Which signals show whether collaboration improved?
Three patterns in how people reserve and use shared space track collaborative behaviour closely enough to be useful.
Spontaneous versus planned use. Unplanned collaboration, the thing open plan is supposed to produce, shows up as same-day and walk-up use of small meeting spaces. If that ratio has not moved since the redesign, the spontaneity is not happening, whatever the floor plan looks like.
Group size against room capacity. Compare the number of people in a meeting with the capacity of the space they took. A rise in two-person meetings held in eight-person rooms usually means people are hunting for enclosure rather than gathering to work.
Cross-team patterns. Look at whether the same groups keep meeting together or whether the mix is changing. A redesign meant to break down silos should show new combinations of people in shared spaces. If the same five teams use the same five rooms as before, the walls came down, but the boundaries did not.
What data shows employees have lost privacy?
Privacy loss is easier to measure than collaboration gain, which is convenient, because it is the failure mode nobody plans for. Three signals give it away.
Contention for small and single-occupancy spaces. Track how quickly focus rooms, pods and one-person spaces fill, and how often somebody looks for one and finds nothing free. Rising competition for enclosed space is the clearest evidence that the open floor is not providing what people need.
Meeting rooms taken for solo calls. A meeting room occupied by one person, for thirty or sixty minutes, is almost always a video call that could not be taken at a desk. Volume here is a direct measure of acoustic privacy shortfall. It is also expensive, because a four-person room is being used as a phone booth.
Short, last-minute use. A pattern of fifteen- and thirty-minute reservations made moments before they start suggests people are escaping rather than planning. Ideally, look at whether these cluster in particular parts of the floor.
The pattern behind all three is the same. When an open plan does not provide enough enclosure, the demand does not disappear. It shows up as competition for the enclosed space that does exist, which makes it visible to anyone recording how rooms are claimed and used.
Read Smart Office Layouts that Work for Every Employee Style
How long after a redesign should you measure?
Wait ninety days after the space opens, and discard the first four to six weeks of that period. New environments produce curiosity behaviour that settles once the novelty fades.
Longer-term dissatisfaction, if it exists, tends to persist rather than resolve. A study published in Environment and Behaviour followed 21 employees moved from traditional offices into an open plan. Four weeks in, they reported worse stress levels, worse colleague relationships and worse perceived performance. Six months in, the position had not recovered, and team relations had deteriorated further. If your ninety-day reading is poor, waiting for it to improve on its own is not a strategy.
What can each data source actually tell you?
| Source |
Measures well |
Cannot see |
Notes |
| Room and desk booking records |
Intent, planning behaviour, demand by space type, competition for enclosure |
Whether the meeting was any good, unbooked use |
The richest source for this exercise, but only if something is capturing it |
| Occupancy sensors |
Real presence, no shows, ghost bookings, dwell time |
Who is there, what they are doing |
Needs hardware, and gives behaviour without intent |
| Access control |
Building and floor level attendance |
Anything happening inside the floor |
Usually already installed, but too coarse on its own |
| Wi-Fi and network |
Rough movement and density |
Accuracy at desk level |
Often contested on privacy grounds |
| Manual observation |
Anything you can see, including workarounds |
Consistency, scale, anything after 5pm |
Cheap, honest, and hard to sustain past a fortnight |
| Staff survey |
Perception, reasons, what people avoid |
Actual behaviour, small changes over time |
Low effort, high fatigue if repeated |
The combination that does most work for least cost is a record of how rooms are claimed, paired with a short survey. Sensors add the layer that records cannot reach, which is whether reserved space is genuinely used.
What if you have no data from before the redesign?
Most people asking this question have already done the redesign, and many were not measuring anything beforehand. There are three ways round it.
Use a comparable floor or site as a control, if one exists that has not been changed. Differences between the two will not be clean, but the direction of travel is usually clear enough to act on.
Failing that, build a rolling internal comparison. Take the first stable month after the settling period as your zero point and measure movement from there. This will not tell you whether the redesign helped, but it will tell you whether the space is drifting toward or away from the behaviour you wanted.
The third option is the most common and the most useful. Accept a directional read, act on the privacy signals, which are meaningful in isolation, and put measurement in place before the next change. The organisations that find this exercise straightforward are the ones that started recording how space was claimed and used before they needed the answer. Anyone who tells you they can reconstruct a before picture from data that was never collected is selling something.
Read Work Meetings in Numbers: Latest Meeting Statistics
What do you do if the answer is no?
A poor result is usually a space mix problem rather than a layout problem, and space mix is far cheaper to fix than layout.
CBRE's occupancy research points the same way, showing a 25% year-on-year reduction in private "me" space globally as organisations rebalance their portfolios, alongside a common deficit in genuine collaboration space. The organisations getting this right are not choosing between open and enclosed. They are working out the ratio.
In practice, the fixes that follow a bad ninety-day reading are modest. Add bookable focus rooms and phone booths in proportion to the shortage you measured. Right-size the meeting rooms you have, because two-person meetings in large rooms tell you the inventory is wrong. Make the enclosed space visible and easy to claim, since space nobody can find might as well not exist. Then measure again in another quarter.
Bottom Line: Measure Behaviour, Not Occupancy
The question worth answering after a redesign is not how full the floor is. It is whether people can get the right kind of space for the task in front of them, without negotiating for it. Occupancy figures cannot answer that. How people claim and use rooms comes far closer.
Start with the privacy signals, because they move first and they are the ones nobody is watching. If focus space is constantly taken and meeting rooms are filling up with solo calls, you have your answer before the survey results come back.
The catch is that behaviour has to be recorded to be read. Door Tablet captures how rooms and desks are claimed and used across a building, and its analytics turn that history into the kind of evidence a post-occupancy review needs. Put it in place before the next change, and the question stops being difficult to answer.
Blog > September 2026 > How to Tell If Your Office Redesign Actually Worked Open
September 23, 2026 5 min readKey Takeaways
- Most organisations measure cost per desk and occupancy after a refit, which tells you the space is full but not that it is working.
- No platform measures collaboration directly. Six behavioural signals give you a reading that holds up to scrutiny.
- Behaviour takes about a quarter to settle. Measure at four weeks, and you are measuring novelty.
What is a post occupancy evaluation?
A post occupancy evaluation is a structured review of how a workspace performs once people are actually using it, carried out some months after the fit-out is complete. It came out of architecture, where the usual version is a paid engagement involving building surveys, environmental readings and staff interviews.
The full version is thorough and expensive. The version most facilities and IT teams need is narrower: did the change we made produce the behaviour we wanted, and can we show it? Answering that means watching what people do with the space rather than counting how many of them are in it.
Why do most redesign reviews measure the wrong thing?
Most reviews report utilisation, occupancy rates and cost per square metre, because those numbers are easy to pull and easy to present. They answer whether the space is full. They say nothing about whether people can do their jobs in it.
This is where open plan reviews go wrong. A floor at 90% occupancy with every person wearing headphones is a high utilisation failure, and the headline figure will not show it. Research by Bernstein and Turban found that moving to an open layout was followed by a 70% drop in face-to-face interaction, with employees shifting to email and messaging instead. The desks were occupied. The collaboration the redesign was meant to create went the other way.
Gensler's workplace survey puts the concentration problem alongside it, with only 41% of workers saying they can focus effectively. Neither of those findings would appear in a standard utilisation report.
Read Battle of Offices: Closed Office vs Open Office Space
How do you measure whether an office redesign worked?
You measure it in four steps: decide what your comparison point is, choose behavioural signals rather than trying to measure collaboration directly, run a ninety-day observation window, and check the findings against a short staff survey.
- Decide on your comparison point. The cleanest version compares behaviour before and after the change. If nobody was tracking how space was used beforehand, and often nobody was, the section further down covers what to do instead.
- Choose your signals. Pick three for collaboration and three for privacy. The sections that follow set out which ones are worth tracking. Six is the practical limit before the exercise becomes a project in itself.
- Run ninety days. Ignore the first four to six weeks entirely. New space produces novelty behaviour, and people book things because they are curious rather than because they need them.
- Triangulate. Behavioural data tells you what people did. It cannot tell you why. A five-question pulse survey at the end of the window closes that gap, and disagreement between the two is itself a finding worth chasing.
Which signals show whether collaboration improved?
Three patterns in how people reserve and use shared space track collaborative behaviour closely enough to be useful.
Spontaneous versus planned use. Unplanned collaboration, the thing open plan is supposed to produce, shows up as same-day and walk-up use of small meeting spaces. If that ratio has not moved since the redesign, the spontaneity is not happening, whatever the floor plan looks like.
Group size against room capacity. Compare the number of people in a meeting with the capacity of the space they took. A rise in two-person meetings held in eight-person rooms usually means people are hunting for enclosure rather than gathering to work.
Cross-team patterns. Look at whether the same groups keep meeting together or whether the mix is changing. A redesign meant to break down silos should show new combinations of people in shared spaces. If the same five teams use the same five rooms as before, the walls came down, but the boundaries did not.
What data shows employees have lost privacy?
Privacy loss is easier to measure than collaboration gain, which is convenient, because it is the failure mode nobody plans for. Three signals give it away.
Contention for small and single-occupancy spaces. Track how quickly focus rooms, pods and one-person spaces fill, and how often somebody looks for one and finds nothing free. Rising competition for enclosed space is the clearest evidence that the open floor is not providing what people need.
Meeting rooms taken for solo calls. A meeting room occupied by one person, for thirty or sixty minutes, is almost always a video call that could not be taken at a desk. Volume here is a direct measure of acoustic privacy shortfall. It is also expensive, because a four-person room is being used as a phone booth.
Short, last-minute use. A pattern of fifteen- and thirty-minute reservations made moments before they start suggests people are escaping rather than planning. Ideally, look at whether these cluster in particular parts of the floor.
The pattern behind all three is the same. When an open plan does not provide enough enclosure, the demand does not disappear. It shows up as competition for the enclosed space that does exist, which makes it visible to anyone recording how rooms are claimed and used.
Read Smart Office Layouts that Work for Every Employee Style
How long after a redesign should you measure?
Wait ninety days after the space opens, and discard the first four to six weeks of that period. New environments produce curiosity behaviour that settles once the novelty fades.
Longer-term dissatisfaction, if it exists, tends to persist rather than resolve. A study published in Environment and Behaviour followed 21 employees moved from traditional offices into an open plan. Four weeks in, they reported worse stress levels, worse colleague relationships and worse perceived performance. Six months in, the position had not recovered, and team relations had deteriorated further. If your ninety-day reading is poor, waiting for it to improve on its own is not a strategy.
What can each data source actually tell you?
| Source | Measures well | Cannot see | Notes |
| Room and desk booking records | Intent, planning behaviour, demand by space type, competition for enclosure | Whether the meeting was any good, unbooked use | The richest source for this exercise, but only if something is capturing it |
| Occupancy sensors | Real presence, no shows, ghost bookings, dwell time | Who is there, what they are doing | Needs hardware, and gives behaviour without intent |
| Access control | Building and floor level attendance | Anything happening inside the floor | Usually already installed, but too coarse on its own |
| Wi-Fi and network | Rough movement and density | Accuracy at desk level | Often contested on privacy grounds |
| Manual observation | Anything you can see, including workarounds | Consistency, scale, anything after 5pm | Cheap, honest, and hard to sustain past a fortnight |
| Staff survey | Perception, reasons, what people avoid | Actual behaviour, small changes over time | Low effort, high fatigue if repeated |
The combination that does most work for least cost is a record of how rooms are claimed, paired with a short survey. Sensors add the layer that records cannot reach, which is whether reserved space is genuinely used.
What if you have no data from before the redesign?
Most people asking this question have already done the redesign, and many were not measuring anything beforehand. There are three ways round it.
Use a comparable floor or site as a control, if one exists that has not been changed. Differences between the two will not be clean, but the direction of travel is usually clear enough to act on.
Failing that, build a rolling internal comparison. Take the first stable month after the settling period as your zero point and measure movement from there. This will not tell you whether the redesign helped, but it will tell you whether the space is drifting toward or away from the behaviour you wanted.
The third option is the most common and the most useful. Accept a directional read, act on the privacy signals, which are meaningful in isolation, and put measurement in place before the next change. The organisations that find this exercise straightforward are the ones that started recording how space was claimed and used before they needed the answer. Anyone who tells you they can reconstruct a before picture from data that was never collected is selling something.
Read Work Meetings in Numbers: Latest Meeting Statistics
What do you do if the answer is no?
A poor result is usually a space mix problem rather than a layout problem, and space mix is far cheaper to fix than layout.
CBRE's occupancy research points the same way, showing a 25% year-on-year reduction in private "me" space globally as organisations rebalance their portfolios, alongside a common deficit in genuine collaboration space. The organisations getting this right are not choosing between open and enclosed. They are working out the ratio.
In practice, the fixes that follow a bad ninety-day reading are modest. Add bookable focus rooms and phone booths in proportion to the shortage you measured. Right-size the meeting rooms you have, because two-person meetings in large rooms tell you the inventory is wrong. Make the enclosed space visible and easy to claim, since space nobody can find might as well not exist. Then measure again in another quarter.
Bottom Line: Measure Behaviour, Not Occupancy
The question worth answering after a redesign is not how full the floor is. It is whether people can get the right kind of space for the task in front of them, without negotiating for it. Occupancy figures cannot answer that. How people claim and use rooms comes far closer.
Start with the privacy signals, because they move first and they are the ones nobody is watching. If focus space is constantly taken and meeting rooms are filling up with solo calls, you have your answer before the survey results come back.
The catch is that behaviour has to be recorded to be read. Door Tablet captures how rooms and desks are claimed and used across a building, and its analytics turn that history into the kind of evidence a post-occupancy review needs. Put it in place before the next change, and the question stops being difficult to answer.
Blog > September 2026 > Ditching the Reception Spreadsheet: The Shift to Conference Room Displays Open
September 9, 2026 3 min read
The front desk of a busy corporate office often doubles as an air traffic control tower. The receptionist spends hours gatekeeping space, managing scheduling changes, and sorting out double-bookings. This manual process creates a single point of friction for everyone involved. There is a clear solution that both your teams and your reception staff will appreciate. Conference room displays can simplify the booking process and improve efficiency.
These digital tablets show real-time room availability, automate scheduling, and prevent common issues like double bookings and interruptions.
Key Takeaways
- Managing meeting rooms with manual spreadsheets creates costly bottlenecks like double bookings, administrative burnout, and a total lack of visibility into how office space is actually used.
- Digital room displays connect directly to your existing corporate calendar to sync availability in real time, eliminate ghost meetings through check-in requirements, and allow instant booking right outside the door.
- Implementing a successful display solution requires a phased rollout starting with a small pilot program and selecting software that integrates natively with your current IT infrastructure.
The Bottlenecks of Manual Workspace Management
Relying on human input to manage physical space introduces friction that slows down your teams. Based on our work with clients who adopted Door Tablet to fix their manual room booking issues, we frequently see the same frustrations pop up. Specifically, anyone tasked with managing office meeting space usually runs into these three significant bottlenecks:
- Interruption friction: Employees walk into active sessions because a paper list or spreadsheet was not updated fast enough. Ghost meetings can occur, leaving the space empty while others struggle to find a place to work.
- Receptionist burnout: Front-desk staff spend their day field-testing room availability and moving calendar invites instead of focusing on client experience and high-value operations.
- Zero analytical visibility: A spreadsheet cannot track actual space utilisation data. Without automated logs, workplace teams cannot see which rooms sit empty or which sizes are in highest demand, leaving management blind when planning real estate needs.
How Room Displays Work
Moving away from static files to connected infrastructure links your physical workspace directly to your digital calendar. The system operates in a continuous loop. When an employee books a meeting through scheduling platforms such as Outlook or Google Workspace, the central calendar immediately pushes the update to the tablet hardware outside the room. The display instantly updates its status, changing the outer LED lights from green to red to show the room is occupied.
Reception Spreadsheet vs. Conference Room Displays
| Operational Capability |
Manual Reception Spreadsheet |
Conference Room Displays |
| Real-Time Visibility |
No, requires manual entry |
Yes, instant cross-device sync |
| Double-Booking Risk |
High, caused by human delay |
Zero, system-level resource lock |
| Ad-Hoc Booking |
Requires walking to the front desk |
Instant on-screen tap outside the room |
| Utilization Analytics |
Requires manual count logs |
Automated background reports |
Implementing a Display Solution in Your Corporate Office
Deploying digital displays requires coordination between facilities and your IT procurement team. The process depends on selecting a compatible solution like Door Tablet that fits your office and IT infrastructure.
Hardware choices
Purpose-built panels are designed for commercial environments, featuring secure enclosures and integrated side-facing LED status indicators that show room availability from down the corridor.
Software integration
A native enterprise engine connects directly into your existing architecture, such as Microsoft 365, Google Workspace, or Exchange. This connection path means your IT team can deploy the software without rebuilding directories, creating new user databases, or managing separate standalone credentials.
Checklist for success
- Build a business case for the new conference room display solution for the shareholders.
- Start with a limited rollout. Test the new workflow in just a few rooms first, then scale the deployment to the rest of the office once your team is comfortable.
- Create a simple user onboarding guide explaining how to check in on screen and book ad-hoc sessions.
Read How to Make Sure Your Teams Will Adopt New Technology in the Workplace.
FAQs
How does room display software integrate with existing calendar systems?
Modern room display software functions as a cloud or on-premise connection layer that communicates directly with your existing corporate calendar infrastructure. This direct connection avoids data duplication and ensures your calendar remains the single source of truth.
How do room displays prevent ghost meetings?
Displays can require users to check into their rooms with an on-screen tap when the meeting begins. If a team fails to check in within a defined window, such as 10 minutes, the system automatically cancels the reservation and releases the room back into the available pool.
Can we mount room tablets on glass walls?
Yes. Specialised mounting kits allow facilities teams to attach tablets securely to glass walls outside modern meeting spaces. These kits include slim architectural frames that keep Power-over-Ethernet cables hidden from view, maintaining a clean office aesthetic.
Next Steps for Your Workplace
Continuing to manage a corporate office with manual spreadsheets creates administrative drag and wastes valuable room capacity. Upgrading to dedicated infrastructure removes the receptionist from the role of traffic controller and gives your employees instant clarity over where and when they can work.
If you're ready to trade manual spreadsheet tracking for seamless booking, contact our team to view a live walkthrough of the Door Tablet scheduling system.
Blog > August 2026 > How to Keep Your Team Meetings Valuable and Engaging Open
August 19, 2026 4 min read
Most of us spend too much time in poorly planned meetings, leaving teams exhausted and managers frustrated. The secret to running engaging meetings is adapting your management style to the room. What works for a hybrid meeting fails for an in-office meeting, and neither approach suits 1:1 meetings. Here is how to fix your calendar and give your team their time back.
Key Takeaways:
Stop using meetings for basic status updates: Implement the 15-30-45 rule and a strict "no agenda, no meeting" policy to ensure gatherings are used exclusively for deep problem-solving and collaboration.
Adapt your management style to the environment: For hybrid meetings, enforce the "One Screen, All Screens" rule to ensure equal participation. For in-office days, protect focus time with meeting-free days and reserve physical meetings for high-trust tasks.
Protect 1:1s and remove physical friction: Keep 1:1 meetings focused entirely on employee well-being and career development. Additionally, eliminate the chaos of in-office room scheduling by using dedicated hardware solutions like Door Tablet.
The Anatomy of Engaging Meetings
A valuable meeting solves a specific problem instead of just reporting status. Good managers protect their team's focus and mental energy when they evaluate the true purpose of every calendar invite. If the group only listens to one person read a list, that definitely could’ve been an email.
- Try the 15-30-45 Rule. Cap quick alignment chats at 15 minutes. Give execution planning 30 minutes. Reserve 45 minutes for deep problem-solving.
- Look at the data. Microsoft's Human Factors Lab found that back-to-back meetings cause a buildup of beta waves in the brain, leading to high stress. Giving people even a five-minute break between calls resets their focus. Asana reports that knowledge workers spend 60 per cent of their day on "work about work."
Mastering the In-Office Meetings
An in-office meeting gives you tools that digital spaces lack, like reading the room and physical whiteboarding. You should use this time for tasks that require high trust, debate, and immediate feedback. Before you send a meeting invite, take this into account:
- Show the cost. Shopify built a calculator into their internal calendar app that shows the estimated financial cost of every meeting before the organiser clicks send. You can do this manually when you multiply the average hourly rate of your attendees by the meeting length. It forces everyone to ask if the gathering is truly worth the money.
- Protect focus time. Companies like Dropbox use strict "No-Meeting Days" to give their staff uninterrupted work periods. The Sloan Management Review found that introducing just one meeting-free day a week increases productivity and reduces micromanagement.
Best Practices for High-Energy Hybrid Meetings

Hybrid environments often create presence disparity, where remote workers feel sidelined because the conversation naturally caters to those sitting around the boardroom table. You must actively manage the discussion to ensure equal participation and make everyone feel valued.
- Adopt the "One Screen, All Screens" rule. Software companies like Atlassian and Lucid require every attendee to log into the video call on their own laptop, even if half the team is in the same conference room. Everyone takes up the same amount of screen space, and everyone collaborates on the same digital whiteboard.
- Go to the screen first. Always direct your first questions to the remote staff on the screen before turning to the people sitting next to you in the room.
1:1 Meetings: Your Best Management Tool
Think of 1:1 meetings as protected time to support your team members, not for project check-ins. This is your primary opportunity for employee retention, active listening, and building psychological safety.
- Flip the agenda. Employees submit their project updates in writing beforehand. The conversation focuses strictly on career development, removing roadblocks, and checking on the person's well-being.
- Let the employee lead. Ask your team members to bring three topics they want to discuss. Your job is to listen and unblock them instead of dictating their daily workflow.
4 Universal Rules to Keep Team Meetings Useful
Adopt a "Camera-Optional" Policy
Research from SAP suggests forced video increases screen fatigue and reduces listening comprehension. Give your staff the autonomy to turn off their cameras when they need to focus on the audio. Explain the reasoning behind this policy, so your team feels comfortable taking screen breaks without looking disengaged.
Always Set a Collaborative Agenda
A single author should not dictate the entire conversation. Allow team members to add items to the shared meeting agenda 24 hours beforehand. This practice increases engagement because participants have a direct stake in the topics discussed.
Enforce the "No Agenda, No Meeting" Rule
Cancel any calendar invite that lacks a clear agenda the day before. This forces organisers to think critically about what they want to achieve and shows respect for everyone's time. It also gives attendees time to prepare relevant data and ideas.
End with Clear Action Items (Who does What by When)
Never end a conversation without documenting the next steps. Assign specific tasks to specific people with hard deadlines. This eliminates confusion and turns your discussion into clear deliverables.
Fixing the Room Booking Problem with Door Tablet
You can eliminate scheduling conflicts with Door Tablet's booking software and display hardware. Nothing ruins an in-person session faster than wandering the halls looking for a meeting room.
Door Tablet stops this confusion through a few practical features:
- Instant booking: Employees can reserve an open room directly from the touchscreen mounted outside the door.
- Direct calendar sync: The tablets update your central company calendar right away, stopping double bookings.
- Ghost meeting prevention: The system releases the room for someone else to use if an organiser fails to check in on the tablet within a set time after the start time.
Book a demo today to see how Door Tablet makes booking a meeting room effortless.
FAQs
How do you make a hybrid meeting more engaging?
Require everyone to join the video call from their own laptop, even if they are in the office. Direct your first questions to remote attendees to overcome presence disparity.
What is a good agenda for a 1:1 meeting?
Skip the status updates. Focus the agenda on career progression, removing immediate blockers, and discussing employee wellbeing. Ask the employee to build the agenda themselves.
How long should an in-office meeting last?
Follow the 15-30-45 Rule. Limit quick syncs to 15 minutes and execution planning to 30 minutes. Cap complex problem-solving sessions at 45 minutes to maintain focus and prevent schedule fatigue.
Blog > August 2026 > The Ultimate Guide to Activity-Based Working Technology Open
August 12, 2026 3 min read
Activity-based working relies on smart workspace management technology to prevent office chaos and capture accurate space utilisation analytics. Giving your team the freedom to choose different zones for specific tasks demands a system that maps out real-time availability across the entire floor plan. Your hybrid workplace strategy falls apart if people cannot easily locate and reserve the exact spaces they need.
Key Takeaways
Task-specific zones increase efficiency: Replacing assigned seating with dedicated work areas reduces the total office space needed per employee.
Disconnected tech creates friction: Flexible offices struggle without unified booking systems, causing wasted time and unused room reservations.
Data drives floor plans: Linking booking tablets and sensors provides real-time occupancy metrics to help you adjust layouts accurately.
What is Activity-Based Working (ABW)?
This model moves away from the traditional concept of assigning one desk to one person. It provides a variety of purpose-built spaces tailored to specific tasks instead. An employee might start their morning in a quiet focus pod, move to an open collaborative zone for a team brainstorm, and take an afternoon client call in a soundproof phone booth.
The Proven Benefits of ABW
ABW environments, to a greater extent than traditional offices, satisfy employees' needs and preferences, as well as their autonomy, thereby stimulating creativity by allowing individuals to use various work environments and manage their time in ways that enhance their creative process (Heerwagen & Kinzie, 2007). It can also contribute to more efficient resource utilisation (Jung et al., 2020). Research confirms that by implementing shared collaborative areas and flexible workstations, organisations can reduce office space and the overall amount of square footage needed per employee (Maina et al., 2019).
Employees are 2.5× more likely to say their workplace supports both individual and team productivity when they have access to diverse, task-based spaces, especially ones built for collaboration.
- Gensler’s 2023 Global Workplace Survey
Why ABW Fails Without Workspace Management Tech
Transitioning to an activity-based working office means shifting from assigned desks to a flexible, task-driven environment. The core hurdle is overcoming resistance to change while optimising space and technology. Moving to this model presents several specific obstacles:
- The "My Desk" Mentality: Employees often feel a loss of ownership or territoriality when they no longer have an assigned workspace.
- Space Mismanagement: Poor zoning can lead to a lack of quiet zones or overcrowding in collaborative areas.
- Distractions: Activity zones require acoustic shielding. Noise levels can disrupt focused work.
- Tech Disconnects: Equipping different zones with mismatched hardware and booking tools creates immediate frustration when those separate systems cannot communicate with one another.
Relying on a manual or poorly integrated booking system for these spaces creates immediate friction. Employees waste valuable time wandering the floor looking for the right place to work, whether they need a hot desk, a focus pod, an open collaborative space, or a quiet area.
Abandoned bookings present another massive roadblock. This happens when a space is reserved on the calendar, but no one actually shows up. These unused reservations lock others out of usable spaces and frustrate teams who just need a place to sit down and work. With effective workspace management solutions, you can eliminate these challenges for good.
The Essential Tech Stack for Activity-Based Working
Eliminating Friction with Conference Room Displays
Placing a conference room display in key areas solves the visibility problem instantly. Employees can see real-time availability as they walk past. These tablets are highly versatile and allow your team to book different spaces across the office, regardless if it is an enclosed meeting room, a hot desk, or an open collaboration area. If a space is free, staff can book it directly on the screen. If it is occupied, they can use the interface to find and reserve alternative areas nearby.
Tracking True Usage with Meeting Room Sensors
Meeting room sensors track actual occupancy data within your spaces. When someone books an area but fails to show up, the hardware detects zero motion. The system then automatically releases the reservation back to the calendar. This prevents unused bookings from tying up valuable real estate and ensures your scheduling system always reflects reality.
Wayfinding Displays
Wayfinding displays show exactly what is happening across the entire office floorplan. If an employee books a room or a desk, they can look at the main screen and get clear directions to their reserved space. This prevents the daily confusion of navigating a flexible office layout.
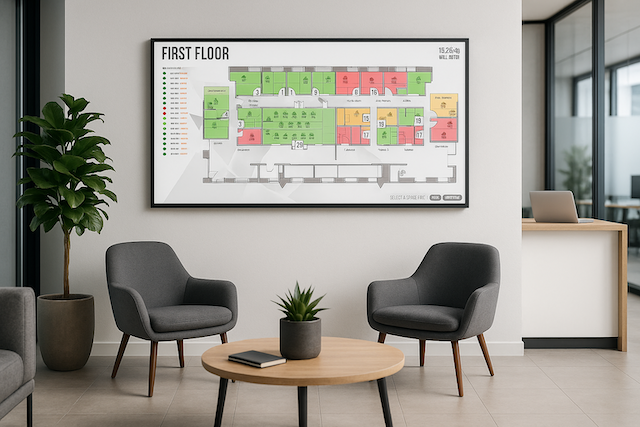
How Sensors and Displays Work Together to Optimise Space
These tools work best as a connected ecosystem. Sensors provide the raw occupancy data, the software processes this information, and the displays communicate it to employees instantly.
Facilities managers can then review the resulting data to understand which zones are popular and which remain underutilised. You can adjust your floor plan based on hard facts rather than assumptions.
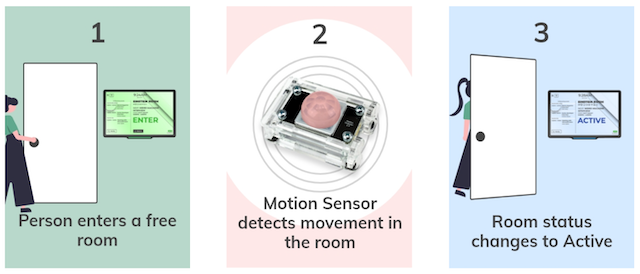
Build a Smarter Workspace Today
Managing an activity-based working environment successfully requires the right hardware and software. Deploying meeting room sensors with conference room displays gives your team the tools they need to navigate the office without frustration. You also gain the occupancy data required to continually refine your spaces.
Ready to improve your office experience?
Book a demo with Door Tablet today!
FAQs
How do meeting room sensors improve activity-based working?
They track actual human presence instead of relying on calendar data. If a scheduled meeting does not happen, the sensor detects the space and frees it up for other employees to use.
Do I need a conference room display for every meeting space?
It depends on your space; placing a screen near enclosed meeting areas and open zones provides immediate clarity. It prevents interruptions, shows schedule availability, and allows staff to secure any space instantly.
What is the difference between hot desking and activity-based working?
Hot desking simply means employees do not have assigned seats and grab any available desk. Activity-based working is a broader strategy providing distinct, specialised areas designed for specific task types.
Blog > July 2026 > Work Meetings in Numbers: Latest Meeting Statistics Open
July 8, 2026 4 min read
The way we meet is constantly changing, shifting from simple room gatherings into complex hybrid events. We will walk through the latest statistics and insights about how meetings actually work in today's offices.
Key Takeaways
-
Defensive scheduling is becoming a standard workplace behavior, with employees actively using calendar blocking to protect deep work from a high volume of ineffective calls.
-
Room hardware complexity leads to widespread abandonment, as workers frequently choose the reliability of personal laptops over in-room technology.
-
Poor decision design drives systemic meeting fatigue, demonstrated by the high number of staff regularly attending calls without defined goals or clear next steps.
How We Meet
The modern meeting schedule is highly fragmented. Employees must constantly negotiate between collaboration and protected focus time. While 89% of leaders view internal meetings as critical for the future workplace, the spontaneous and expanding nature of these calls frequently disrupts the standard workday.
- 57% of meetings are ad-hoc calls with no calendar invite, and 10% are scheduled right before they start, meaning unplanned collaboration dictates the daily schedule.
- 50% of all meetings take place between 9:00 AM to 11:00 AM or 1:00 PM to 3:00 PM, which directly interrupts peak productivity hours.
- 23% of all weekly meetings occur on Tuesday, making it the most congested day, while Friday carries only 16% of the meeting load.
- 16% more meetings happen after 8:00 PM year-over-year, and 29% of workers are still catching up on emails at 10:00 PM, pushing the workday late into the evening.
- 86% of all meetings now include at least 1 remote participant.
- 67% of workers prefer in-person meetings for major decisions, while only 5% choose virtual formats when deep focus is required.
Meeting RoomTechnology can delay your meetings
Despite companies investing in hardware, the user experience of the average meeting room remains a primary source of office friction.
Meetings That Lead to More Meetings
The amount of time spent in synchronous discussion has reached a threshold where it provides diminishing returns. Meetings have tripled in frequency since 2020, yet 72% are deemed ineffective at achieving their stated purpose.
- The average meeting length has increased by 10% over the past 15 years.
- 94% of meetings are scheduled to last 1 hour or less.
- 80% of workers believe most of their meetings could be completed in half the time.
- 62% of workers frequently attend meetings where the goal was not mentioned in the calendar invite.
- 54% of employees often leave meetings unclear about the next steps or task ownership.
- 35% of meetings now span multiple time zones, pushing calls into early mornings or late evenings.
Meetings can be expensive
Inefficient meetings are a measurable fiscal burden. When 35% of leaders spend 3 or more hours a day on in-person meetings and email, the cost of that time compounds across the executive payroll.
- Unproductive meetings cost US professionals $259 billion every year.
- Employees with weekly meeting schedules exceeding 10 or 20 hours face reduced productivity and increased stress.
- The average employee spends 392 hours per year in meetings, equivalent to 10 full workweeks.
- 90% of employees report a "meeting hangover," which is a period of low productivity that follows a day packed with calls.
- 78% of workers say meeting overload prevents them from getting their actual work done.
- 40% of employees waste up to 30 minutes per day searching for an available meeting space.
- Hybrid workers often book rooms as "insurance," leading to a booking-to-occupancy ratio that has dropped 16% in 2 years.
Employees are Protecting Their Time and Focus
Some employees are trying to restrict their time spent in meetings, realising that many meetings could be an email. It is very common now to see these habits in the office:
- Calendar Blocking: 58% of employees use calendar blocking to protect deep work time.
- AI Avatars: 51% of workers are interested in having an AI avatar replace them in a meeting for information-gathering purposes.
Rules for Your Meetings
Meeting friction is often a symptom of poor decision design rather than a lack of intent. While face-to-face collaboration is a core requirement of the workday, 62% of workers frequently attend meetings where the goal was never mentioned in the calendar invitation.
As a result, 54% of employees leave these sessions unclear about their specific responsibilities or the next steps required to move a project forward. For this section, we compiled a list of meeting rules from how major companies conduct their meetings:
- Audit and Eliminate Unnecessary Meetings: Conduct a calendar audit to identify and reduce any standing meetings that are not essential. Set an end date or review date for any recurring meeting series.
- Set “No-Meeting” Times: Declare one morning or day per week as a no-meeting window for all, ensuring regular deep work periods.
- Limit Meeting Size and Length: Implement guidelines to keep meetings small and short. Encourage meeting organisers to invite only necessary participants and set cultural expectations to end meetings once objectives are met.
- Encourage Asynchronous Communication: Build an async-first communication culture using collaborative tools for updates and brainstorming.
- Adopt Daily 15-Minute Stand-ups: Replace lengthy status meetings with tight, time-boxed stand-ups for essential updates while enforcing a strict 15-minute limit.
- Ensure Every Meeting Has an Agenda and Outcome: Introduce a policy requiring an agenda and a defined outcome for every meeting. Allow attendees to suggest concluding early or scheduling follow-ups with smaller groups if the meeting lacks a clear purpose.
- Empower a “Respectful No” Culture: Encourage employees to decline or leave meetings that aren’t relevant, reinforcing time management over polite obligation.
- Assign a Person to be the Main Decision-Maker: This person would be responsible for reaching a conclusion in the meeting and deciding the path forward. If a meeting didn’t require a decision to be made, it wouldn’t happen.
How Door Tablet Organizes Modern Meetings
Door Tablet helps your team manage the unpredictable reality of modern office schedules. A fragmented workday requires a flexible environment, so our hardware and software give your staff immediate visibility into room availability right from the hallway.
If a group needs a space for a sudden conversation, they can claim an empty room directly on the touchscreen without causing calendar conflicts. You can also enforce strict fifteen minute limits for quick daily standups to keep discussions focused and free up the room faster.
We eliminate the daily frustration of wandering around searching for a place to work. Book a demo today to see how our system can organize your meeting spaces.
Blog > June 2026 > Battle of Offices: Closed Office vs Open Office Space Open
June 24, 2026 4 min read
Key Takeaways
The Collaboration Paradox: Moving to an open layout can trigger a 70% drop in face-to-face interaction as employees retreat into digital silos to find privacy.
The Productivity Tax: Constant interruptions in open environments lead to a loss of up to seven hours of productive work per week for every employee.
A Shift in Strategy: Modern planning is moving away from the "all-or-nothing" battle, with a 25% year-over-year reduction in global "me" space to better balance private focus with community areas.
What is the difference between an open office and a closed office?
An open office is a workspace characterised by a lack of interior walls, where desks are placed in large, shared areas to encourage visibility. A closed office uses physical partitions and doors to create private or semi-private environments for individuals and teams.
Architecturally, both environments can support health through natural lighting and modern ventilation systems. The real differentiator is the office UX, as open layouts prioritise a communicative atmosphere, whereas closed offices are built for precision and minimal sensory distraction. While open plans dominate, housing 49% of UK employees, they often lack the acoustic boundaries required for sustained cognitive performance.
Are closed offices better than open offices?
The effectiveness of an office layout depends entirely on the specific work activities and the company's organisational goals. Closed offices are superior for strategic discussion and high privacy, while open offices excel at supporting fast, spontaneous communication.
Choosing the better option requires looking at the data, which shows that face-to-face interactions can actually drop by 70% in open layouts as employees retreat into digital silos to find a sense of privacy. Conversely, closed offices can lead to social dissatisfaction due to physical barriers that limit organic team bonding.
Compare productivity in private offices vs open office space
Private offices typically support higher productivity for individual tasks because they eliminate the 86 minutes of daily work lost to distractions in open environments. Open offices offer efficiency for quick team coordination but often impose a productivity tax, with only 41% of workers feeling they can concentrate effectively.
The cognitive load is significantly higher in open spaces due to an increase in exposure to stimuli from the absence of physical boundaries. When employees lose focus due to audio or visual interruptions, it takes time to recover their momentum, leading to a loss of up to seven hours of productivity per week.
Are open-plan offices better?
Open-plan offices are better for reducing real estate costs and providing a flexible, dynamic atmosphere for teams that require constant interaction. They are not better for employee well-being, as workers in these environments take 62% more sick days due to elevated stress levels and easier transmission of illness.
For many managers, the financial appeal of fitting more desks into less space is offset by the fact that a third of their staff may feel the need to leave the office entirely to get meaningful work done. The goal is to move toward Activity-Based Working (ABW), where 53% of companies now provide a mix of settings, including quiet zones and breakout rooms, rather than a single, open room.
What are the main advantages of closed offices over open office spaces?
The primary advantages of closed offices are superior acoustic control, the protection of confidentiality, and the ability for employees to regulate their own environment. These spaces provide the quiet needed for deep work and the professional atmosphere required for hosting clients.
Enclosed spaces also mitigate environmental dissatisfaction by providing the psychological safety needed for sensitive tasks.
What are the disadvantages of a closed office or an open plan office?
The main disadvantage of a closed office is the limitation of spontaneous social interaction, which can make an organisation feel fragmented or siloed. Open offices suffer from a lack of visual and auditory privacy, leading to the highest levels of employee dissatisfaction regarding concentration levels.
In open plans, the lack of boundaries often forces employees to use headphones as digital walls, which ironically decreases the very collaboration the layout was meant to foster. A study in Environment and Behaviour followed 21 employees who were relocated from traditional offices to open offices. Four weeks after the move, employees were not happy with their environment, stress levels, coworker relations and perceived job performance. Six months after the move, they were still unhappy, and team relations broke down further.
In closed offices, the lack of flexibility can make the environment feel static and less adaptive to quick, high-energy group discussions that demand immediate coordination.
Are closed offices outdated?
Closed offices are not outdated but are being reimagined as focus hubs within a hybrid, flexible workspace concept. Modern design is shifting away from the all-or-nothing approach toward a mixed layout that combines open lounges with enclosed meeting pods and quiet rooms.
How Modern Planning Rebalances "Me" and "We" Space

Research by CBRE indicates that workplaces require new planning concepts informed by employee needs and actual space utilisation patterns. These concepts rebalance the allocation of private "me" space and community "we" space to improve flexibility and equitable collaboration for employees working both remotely and face-to-face. When comparing existing portfolios with these new models, there is often a noted deficit of collaboration space and an excess of support space.
A 25% year-over-year reduction in global "me" space indicates that more organisations are making material progress in rebalancing their portfolios to better support hybrid work. This shift represents a move away from the binary choice of a purely open or purely closed office. Instead, it suggests a strategic distribution where private offices are not eliminated but are right-sized to ensure they serve as functional "me" spaces, while "we" spaces are expanded to facilitate the teamwork that open plans often fail to support.
Bottom Line: Designing for Choice, Not Compromise
The open-plan office was a bold experiment, but the data confirms it often misses the mark on productivity and employee satisfaction. Modern office design needs to move away from the obsession with fitting the most desks into the smallest space. Instead, the real goal is to align your physical environment with how people actually work by offering a deliberate choice between collaborative zones and quiet rooms.
A mixed layout featuring open lounges, enclosed pods, and quiet spaces allows people to move between different types of work without losing their focus. When an office is designed with a clear purpose, it becomes a genuine asset where deep work is protected and coming in feels worthwhile.
Flexible booking systems like Door Tablet help organisations build a responsive workplace that actually makes sense. Teams need spaces where they can make their own choices based on the task at hand, ensuring they never feel like they are making a compromise between working together and getting things done.
Blog > June 2026 > Coworking Space Etiquette and Rules for Members Open
June 3, 2026 4 min read
Key Takeaways
Frame rules as solutions: Introduce regulations using simple language that addresses specific member pain points rather than sounding like rigid corporate mandates.
Automate space management: Utilise Door Tablet room displays and desk software to enforce schedules, prevent double bookings, and automatically release unused spaces.
Establish universal guidelines: Implement and display clear rules for noise zones, hot desk cleanliness, meeting room punctuality, and data security to maintain a high-functioning community.
How to create coworking space regulations that members actually follow?
Creating effective regulations requires writing clear, transparent policies that directly address daily workplace pain points and provide obvious benefits to the community. Framing rules as helpful guides rather than rigid corporate mandates ensures higher member buy-in.
Rules should use clear, simple, everyday language instead of generic corporate speak. When you write policies that explain exactly how a rule makes the workday smoother, people will follow them.
- Focus on how the rule solves a shared problem.
- Keep guidelines short, punchy, and easy to read.
- Avoid an overly academic tone or legal jargon.
- Inform members of the rules when they join your coworking space.
- Display the rules in shared spaces.
How to introduce new etiquette rules without causing friction?
Introduce new rules by framing them as practical solutions to specific system failures, such as the frustration of people taking calls in quite designated areas. Focus on the shared benefits of the new policy to gain immediate member support and reduce resistance.
- Announce the change by highlighting the problem it solves.
- Use relatable scenarios to explain the "why" behind the rule.
- Gather feedback to make members feel like collaborators.

Etiquette for using and booking meeting rooms in a flexible workspace.
Meeting room etiquette demands firm start and end times to prevent schedule creep, alongside mandatory check-ins to release unused spaces. Members must book rooms in advance and vacate them immediately when their reserved time expires.
When one team overstays their reservation by ten minutes, a domino effect of delays hits everyone else. Solving this requires shifting away from manual schedules to reliable, automated systems.
- Book appropriately sized rooms for your group size.
- Check in to your meeting to confirm attendance and avoid hoarding space.
- Wrap up meetings 5 minutes early to allow smooth transitions between groups.
Door Tablet Booking Tablets and Hot Desks for Coworking Spaces
Door Tablet provides comprehensive hardware and software solutions designed to manage meeting rooms and hot desks in coworking spaces. These tools automate coworking space etiquette by offering clear visual indicators of space availability and enforcing booking rules.
Do not rely on a messy shared spreadsheet, as it inevitably leads to double-booked rooms and hallway arguments. Door Tablet Workspace Management Eco-system includes:
- Room Booking Tablets: Purpose-built hardware tablets placed outside rooms show real-time availability (red for occupied, green for available) and allow instant bookings or check-ins at the door.
- Desk Booking Software: Interactive digital floor plans let members reserve hot desks directly from the web browser.
- Automated Ghost Meeting Cancellation: If a member fails to check in on the hardware tablet within a set timeframe, the software automatically releases the room for other members.
- Desk Devices: Workspace Signage Touch displays placed on every desk to show which desk is available.
- ePaper Desk Devices: Energy-efficient and non-interactive displays that effectively communicate desk availability at a glance.
Coworking Space Rules Template
This template provides direct, actionable coworking guidelines addressed to members, framing etiquette as shared Office UX to ensure compliance. Use this template to create your own coworking space rules. Display the rules in the coworking office and in the community chats where everyone can see them.
1. Managing Noise and Focus Zones
Loud video calls in the open plan break the flow of the entire room and disrupt deep work. Protect everyone's acoustic boundaries by using the correct spaces for the right tasks.
- Take calls longer than five minutes inside the soundproof phone booths or in the meeting rooms.
- Check the digital floor plan to identify and respect designated quiet zones.
- Treat visible headphones as a universal "do not disturb" sign.
2. Meeting Rooms
Book meeting rooms for calls and for brainstorming activities. Do not use the meeting rooms unless you have booked in advance. Respect the start and end times of the meeting.
- Book your room in advance using the workspace app.
- Vacate the room immediately when your reserved time expires.
- Wrap up your meeting five minutes before your slot ends to give the next team a seamless start.
3. Hot Desks and Shared Kitchens
A hot desk only works if it is a blank slate for the next person. Leave every shared resource exactly as you found it to maintain a high-functioning environment for the community.
- Clear all coffee cups, notes, and personal items from your desk at the end of your booking.
- Do not leave a jacket or bag to "save" an unbooked seat for later.
- Place used dishes directly into the dishwasher, keeping the sink clear for everyone else.
4. Data Security and Privacy
Working in a shared environment introduces physical and digital vulnerabilities. Protecting your data ensures a secure baseline for every company in the building.
- Lock your computer screen every time you step away from your desk.
- Do not leave sensitive documents unattended on communal printers or hot desks.
- Register all guests at the front desk and escort them through the workspace.
5. Community Engagement
A coworking space thrives on the professional network it builds. Engaging respectfully creates a warmer, more productive environment for everyone without crossing boundaries.
- Introduce yourself to desk neighbours without interrupting visible deep work.
- RSVP to community events to help managers accurately order food and supplies.
- Report facility issues directly to the community manager rather than confronting other members.
FAQs
1. What are the main rules for coworking space etiquette?
- Keep conversations in designated collaborative zones.
- Never overstay a desk or room booking.
- Clean up shared kitchens and community areas immediately after use.
2. How do I handle members who ignore the rules?
Include a clear statement in the rules that outlines the consequences for everyone if they break the rules. This information should be visible to all members.
- Initiate a neutral dialogue framing the issue as a disruption to community flow.
- Revoke membership if systemic fixes and warnings fail.
3. Can coworking members book hot desks using Door Tablet?
Yes, members can reserve hot desks using the Door Tablet software platform. This allows users to locate and claim available workspaces instantly upon entering the building.
- Access booking maps via web browsers or booking kiosks.
- Filter desk availability by specific amenities, neighbourhoods, or quiet zones.
- Optional check-in functionality ensures reserved desks are actively utilised.
4. How many Door Tablet devices does a coworking space need?
Coworking spaces can deploy as many or as few Door Tablet devices as needed. The system is fully scalable with no minimum hardware requirements.
5. Can we trial the hot desk solution first?
Yes, the software is free of charge, and you can try the hardware for 30 days.
6. Can someone book for a colleague?
Yes, as an admin, you can set permissions to book for others and can be restricted by teams
7. Can there also be fixed desks?
Yes, you can use dedicated desks for a user that nobody can book.
8. Do you set up the floor plan for us?
No, you do it yourself. Our platform is very easy to use, and you get a floor plan editor. We have videos explaining what to do, and we provide support where needed.
9. Do we need screens on every desk?
Visitors can use a kiosk in the office to find their booked desk and make new bookings, allowing for less hardware use.
10. Can we see desk utilisation reports?
Yes, we have embedded analytics with lots of different reports, so you can see if certain desks aren't being booked and find out why.
11. What is the structure of the pricing?
Per desk, not per user.
Blog > March 2026 > "Quick Knock": How Room Displays End Meeting Interruptions for Good Open
March 25, 2026 4 min read
Has it ever happened to you? You’re in the middle of a meeting when someone knocks, cracks the door open, and asks, ‘How long will you be here?’ Or worse—‘I booked this room in Outlook, not you. A true corporate horror movie.”
A “quick knock” might seem harmless, but research shows it’s anything but quick. Research into digital interruptions shows that once our focus is broken, it can take over 11–16 minutes to resolve the interruption and re‑immerse ourselves in the task, and some workplace studies report averages closer to 23 minutes. These constant interruptions are linked to increases in stress and perceived mental overload. In other words, every quick knock costs far more than a polite moment of door‑side etiquette; it erodes productivity and makes in‑office collaboration feel frustrating rather than energising. No one likes to be interrupted in the middle of a meeting.
Why the knocks keep happening: poor visibility and outdated booking data
Before we blame the folks doing the knocking, let’s recognise the real culprit: a broken office user experience. These interruptions aren’t happening because colleagues are inherently rude or territorial – they happen because our workplace tools and setups are failing us. Double-booked rooms, missing calendar updates, and unclear room status create an environment where even well-meaning employees end up in turf wars over meeting space. The issue isn’t people; it’s poor visibility and outdated information. In other words, it’s a design and tech problem in the office itself.
Think about why someone might crack that door open in the first place. Often, it’s because they aren’t sure if the room is truly free or how long it’s booked until. Perhaps your team extended a meeting last minute, but the calendar still shows it ending at 2:00. Or maybe their team reserved the room in another system that didn’t sync, so both parties think they have a claim. In many offices, there’s no door-side status indicator to signal “occupied” or “available,” so people resort to peek-ins and knocks.
These issues have measurable impacts. A workplace survey found that nearly half (48 %) of office workers waste time each week searching for a free meeting room, and those who lose time report wasting about 30 minutes per day.
Sensor data collected across one million square feet of office space revealed that 30% of conference‑room bookings were “ghost meetings” where no one showed up. With so much wasted time and mistrust in booking data, it’s no wonder that people resort to knocking on doors; it’s the only way to be sure.
The workplace hasn’t been equipped with the right tools to make room booking transparent and reliable. An employee should not have to play detective to find a meeting space, nor feel like they need to challenge others (“I booked this room, not you” Ouch!), just to claim what they need.
If the interface of the office – from calendars to conference room doors – doesn’t clearly show who’s where and when, people will inevitably step on each other’s toes. The good news? Fix the interface, and you fix the problem.
What modern room displays fix
So how do we prevent these awkward interruptions and scheduling showdowns?
Our answer is room display tablets – the little screen that could be mounted right beside the door.

They tackle the root causes of interruptions by making meeting info visible and up-to-date at all times. In essence, they turn an office UX nightmare into a smooth, dare we say enjoyable, experience.
So what exactly can modern room displays do? Quite a lot. And you can see all of it in action with Door Tablet’s room-booking displays, which bring these features to life:
- Real‑time calendar sync with Microsoft Exchange, Google Workspace or other systems, eliminating ghost meetings. If a meeting is cancelled or a room is booked at the last minute, the display updates immediately.
- LED status bars that glow green when a room is free and red when it’s occupied. Colleagues can see down the hallway whether a room is available without walking over or interrupting a meeting.
- At‑the‑door information showing the current meeting, organiser, and how long until the room is free. Users can scroll to see upcoming reservations or confirm that they have the right room.
- Check in with auto‑release. When attendees tap to confirm they’ve arrived, the system keeps the reservation. If nobody checks in, the room is automatically released back to the pool, reducing empty‑but‑booked spaces.
- Tap‑to‑book for ad‑hoc meetings. You can book the meeting room right in front of you or any nearby free room using the tablet. Just tap the display to reserve it instantly without opening your laptop.
These features remove the ambiguity that causes quick knocks. People trust the information displayed, so they stop interrupting colleagues and start using rooms efficiently.
The Payoff: Peaceful Meetings and Productive Collaboration
In the end, the equation is pretty straightforward. The knock on the door is replaced by a quick glance at a screen. Fewer interruptions mean more focus and flow during meetings.
The knock on the door is replaced by a quick glance at a screen. The stress of losing your train of thought is replaced by confidence that your meeting won’t be disturbed. It’s a small change in infrastructure with an outsized impact on day-to-day productivity. With this simple upgrade, your company can finally close the door on constant meeting interruptions – for good. Fewer knocks, more getting stuff done. Now that’s a happy ending for everyone in the office.
Done with mid-meeting interruptions? Get a quick demo and see how Door Tablet ends the “quick knock” for good.
Blog > March 2026 > How to Make Sure Your Teams Will Adopt New Technology in the Workplace Open
March 11, 2026 4 min read
You’ve chosen your new workplace solution, maybe smart meeting-room displays, a wayfinding system, or a hot-desking tool. The hardware is sleek, the interface intuitive, and the features tick all the boxes.
How are you going to make sure people will actually use it?
Without a solid rollout plan, even the best system can collect digital dust. According to McKinsey, around 70% of large-scale tech initiatives fail to reach full adoption, not because the technology doesn’t work, but because people don’t use it.
So how do you make sure your investment sticks?
1. Set the Stage: Communication, Vision & Champions
Treat the roll-out like a marketing campaign for a product. You don’t show the product to your audience, and you wait for them to buy it. No, there is some preparation to ensure that once you show the product, people will want to buy it.
Start with the story, not the software.
Before installation, explain why the new technology matters. A short pre-launch email from leadership works wonders:
“We know finding a free room can be frustrating. Our new displays will help you locate and book meeting spaces instantly.”
Back it up with quick FAQs, posters in high-traffic zones (“Coming soon: smart room displays to make meetings simpler”). If your organisation has an intranet, pin a banner on the main page for everyone to see.
Bring people into the process early. Identify a few champion teams (think of Employer Branding or Learning and Development), respected colleagues or power users, to test the system before everyone else. Let them explore features like ad-hoc booking, releasing a room, or using the wayfinding map. Gather their feedback, refine your setup, and later share their success stories:
“L&D cut double-bookings by 30% in the pilot phase.”
Let your power teams do the talking. When people see their teammates using the new tech and actually liking it, they’re more likely to give it a try themselves, no persuasion needed from the leadership.
This is also the perfect time to get your IT support team up to speed, show them how the new tech works, how to troubleshoot common problems, and how to confidently answer user questions when they come up.
2. Roll It Out Right: Training, Pilots & Feedback
Don’t assume people will figure it out.
Even intuitive systems can confuse users if you don’t show them how it fits into their routine. Offer hands-on demos like 15-minute sessions, onsite or virtual, where people can try booking a desk, checking occupancy, or scanning a QR code. Record a short video tutorial and share it on your intranet or your e-learning platform.
Then start small. A pilot rollout in high-traffic areas gives you the data and confidence to scale up. Run the pilot for a couple of weeks. It gives you time to collect useful data, iron out any small issues, and, more importantly, lets people notice the new tech, talk about it, and start experimenting with it on their own. That’s when curiosity starts turning into early adopters.
Follow the pilot with a feedback loop. Create a short survey or attach a QR code to displays so users can rate their experience. Use feedback to improve the interface or training content before expanding it building-wide.
3. Support, Reinforcement & Habit-Building
Adoption isn’t a one-off event; You probably remember that we compared this roll-out with a marketing campaign. We are at the point where we actually show the product, and your teams are warmed up; they are ready!
You would think that your job is done now, the new technology is out, people use it, case closed!
The first few weeks after rollout determine whether your tech becomes a habit or fades into the background.
For the first few weeks, share quick tips on the intranet:
“Did you know you can release a room early from the display?”
Monitor metrics such as bookings per day, no-shows, or the most common helpdesk queries. Two weeks post-launch, send a short survey:
“How are you finding the new displays? What’s working well? What’s not?”
Then share monthly updates showing progress:
“Since launch, meeting conflicts have dropped by 35% and teams find rooms twice as fast.”
Keep things going over the first few months while people are still excited about the new system. This is when that early enthusiasm can really take root, shaping routines and helping the technology become a natural part of how everyone works.
Final Thoughts
Technology alone doesn’t drive adoption, and neither can a single team. Change only sticks when it feels exciting and genuinely better. It’s easy to underestimate how attached people are to their current workflows and tools; sometimes because they work well enough, and sometimes simply because they’re familiar, even if they’re slow or unreliable. You’ll almost always have a few people who resist anything that disrupts their “normal.”
If there’s one takeaway from this article, it’s that adoption works best when multiple teams are involved. People are far more open to change when they see their peers talking about it and getting on board. Build in the open, let everyone see and test the new technology early, gather their feedback, and make them feel part of the process before the full rollout.
Ultimately, no rollout strategy can succeed with weak technology. Adoption works and lasts when the tools themselves are reliable, intuitive, and have a minimal learning curve.
If you’re looking for workplace management solutions, take a look at Door Tablet for clear meeting room displays, smooth hot-desking, and effortless wayfinding that make everyday use feel natural.
Blog > January 2026 > Hot Desking Etiquette: How to Make Shared Desks Work Open
January 14, 2026 4 min read
Hot desking – the practice of unassigned seating in the office – isn’t inherently good or bad.
Think of it as a flexible tool: in the right situation, it empowers teams with choice and efficiency; done poorly, it leads to chaos and frustration. Initially hyped as a cost-saving, space-maximising solution, hot desking boomed during the pandemic as companies downsized offices for hybrid work.
Many organisations hoped it would support flexibility and reduce unused desks. And indeed, adoption of “flexible seating” surged – the CIPD found UK uptake jumped nearly 60% from 2020–2023, while Gensler’s 2022 survey reported over half of hybrid employees in the US returned to an office with some form of desk sharing. But along with the efficiencies came growing pains. Especially in big open-plan layouts, some employees ended up wandering the floor in search of a seat or adjusting unfamiliar equipment, only to land in a noisy corner where focus was impossible. In extreme cases, hot desking even became a reason people stayed home rather than face the daily scramble.
So, is hot desking broken? Not necessarily – but success requires intentional design and clear etiquette. With the right mix of tools, policies, and culture, shared seating can support how people work today without all the drama. We covered in another article the places/use cases that could benefit the most from hot desking. We aim to write this article for individuals who work in these types of spaces (e.g., co-working spaces, AWB layouts) and for those considering a similar setup.
What is Hot Desk Etiquette, and Why Does It Matter?
Hot desk etiquette is the set of norms and behaviours that keep a shared-seating office running smoothly. In a traditional office, personal desks foster a sense of ownership – you can pin up photos, have your specific desk set-up, and expect your chair just how you like it. Hot desking strips away that personal territory by design. Without some agreed-upon etiquette, the unstructured nature of desk sharing can breed friction (think “Who’s taken my usual spot?” or “Why did I find crumbs all over this keyboard?”). Good etiquette mitigates the two big challenges of hot desking: low psychological ownership and high potential for friction.
When no one “owns” a desk, people may be less mindful of mess or might inadvertently inconvenience the next user. Simple courtesies make all the difference.
Perhaps most importantly, hot desk etiquette is about respecting colleagues in a shared space. That ranges from introducing yourself to new desk neighbours to cleaning up your coffee rings. Because there’s less built-in structure, etiquette provides the social contract that keeps things civil. As human beings, we’re naturally territorial and habitual; even in a free-seating office, people tend to gravitate to the same desk or area each day. If someone finds “their” usual spot taken, it can cause real frustration. Clear rules and friendly norms help prevent turf wars. For instance, reminding everyone that no seat is permanently theirs sets expectations. Likewise, companies should equip the office space with cleaning wipes, hand sanitiser, and personal lockers so that shared desks stay hygienic and clutter-free.
The message to staff is “treat every desk as you’d like to find it”.
Introduction to Best Practices (Setting Up for Success)
Whether you’re introducing hot desking for the first time or trying to fix a rocky implementation, certain best practices have emerged from industry research and real-world lessons. These practices address everything from planning how many desks you actually need to equipping spaces, to leveraging tech and data.
Best practices for workplace experience teams
1) Plan desks to peak demand, then pilot
Use badge, sensor, or booking data to size your desk pool to peak days and hours, not averages. Pilot one floor with unassigned seating to see where it strains (no-shows, mid-morning shortages, congested zones), then adjust ratios and layout before scaling.
2) Design for choice with clear zoning
Lay out distinct quiet, collaboration, touchdown, and phone-booth zones so employees can self-select the right environment. Make norms unmistakable with friendly signage (e.g., “long calls → booths,” “headphones in quiet areas”).
Choose a platform that shows live floor maps, supports one-tap check-in and auto-release of no-shows, and lets people find seats near teammates.
4) Standardise the setup so every desk is “good”
Equip each station with a consistent chair, power, a universal dock, and at least one external monitor; keep labelled spare cables visible. Nightly clean-down and desk-wipe availability protect hygiene in shared use. Removing the “equipment lottery” is the single fastest way to shrink the daily setup tax.
5) Rebuild belonging with storage and neighbourhoods
Provide personal lockers or caddies so people have a dependable home base for their kit. Define light “team neighbourhoods” on common anchor days to preserve useful adjacencies without re-imposing fixed seating. Small cultural rituals like welcome boards, rotating coffee huddles may help the office feel like ours, not a hotel.
6) Put wayfinding at decision points
Install live availability displays at entrances, lifts, and key junctions so employees can choose a floor or zone before wandering. Add QR codes to open maps on mobile; consider privacy-aware “find my team” features so colleagues can coordinate without guesswork. The idea is to reduce cognitive load for your teams.
7) Iterate in public with data and feedback
Review utilisation, no-shows, hotspot maps, and short pulse surveys monthly. Make small, frequent changes; rebalance quiet vs. collaborative seats, tweak booking rules, add monitors where demand spikes, and tell people what changed and why. Treat the workplace like a product: pilot → measure → refine until hot desking feels smooth rather than imposed.
Best practices for employees
Let’s go on the other side. These are some practices staff should be aware of to make hot desking work.
1) Honour bookings and be findable
Check in on time; release your desk if plans change so others aren’t blocked. Share your in-office status and desk location with your team (calendar note, status field, or the booking app’s team view) to cut down on “where are you?” messages. Clear signals build trust in the system and in each other.
2) Mind the shared-space etiquette
Leave no trace: wipe down, coil cables, reset chair and monitor arm to neutral. Keep headphones handy and route long calls to booths; in open areas, keep conversations brief and low. Small courtesies compound into a workplace people actually enjoy coming back to.
3) Report issues so tomorrow is smoother
Log wobbly chairs, broken docks, or missing cables as soon as you notice them. Quick reporting helps Facilities fix problems before the next person hits the same snag. Treat it as collective maintenance; shared spaces stay great only if everyone helps surface faults early.
Making Hot Desking Work
Hot desking can evoke strong opinions, but as we’ve explored, it isn’t a silver bullet or a bogeyman on its own. It’s one tactic in the broader strategy of designing workplaces for the modern era.
Remember that people come first, space and tech second. A successful hot-desking programme hinges on empathy: understanding what employees need to feel comfortable, productive, and valued – and then configuring the space and policies around those needs. That means providing clarity (through policies, etiquette, booking systems), providing choice (through a variety of work settings and the option to decide where to sit based on one’s tasks or mood), and providing culture (through leadership behaviours and communications that reinforce trust and community).
As workplace experts often note, the office must offer something compelling that people can’t get at home. Flexibility alone isn’t enough; it takes a supportive culture and environment to make the commute worth it.
Blog > January 2026 > What 2025 Taught us about the Workplace Open
January 7, 2026 5 min read
If you walked into a typical office lobby in January of 2025, the tension was palpable. The elevators were packed, but the vibe was… complicated. We were staring down the barrel of strict Return-to-Office (RTO) mandates, managers were wielding attendance spreadsheets like shields, and employees were frantically trying to figure out if their commute was actually worth the price of admission.
Fast forward to this December, and things feel different. The dust has settled. We aren’t talking about "the return" anymore; we are just talking about work.
2025 wasn’t the year the office died, nor was it the year everyone magically marched back to their cubicles five days a week. Instead, it was the year companies tried to force RTO, but their employees showed them that the old world is gone. Now, the mandates are fading, and we are all just trying to make sense of how the workplace changed this year.
The Return-to-Office Reality Check
Let's get the elephant out of the room: yes, Return to Office mandates dominated the headlines. Amazon brought 350,000 employees back full-time. JPMorgan Chase ended remote work entirely. The federal government ordered everyone back. Instagram went five days a week while Meta kept its three-day hybrid schedule.
You would think that if the big tech companies summoned everyone back into the office there would be a snowball effect and more companies would follow suit.
Despite the noise, only 27% of companies returned to fully in-person models by the end of 2025, and 67% of companies continued offering some level of flexibility. The most common setup was 3 days per week in the office, with over 50% of companies letting employees choose which days they come in.
The weekly average office utilization of the top 10 U.S. markets hit a new post-pandemic high in January 2025 at 54.2%, and the US national average occupancy rate reached 55.13% in the last week of February 2025. Not bad, but still well below the old five-day-a-week packed offices.
Coffee Badging: The Quiet Rebellion
If you didn't hear about 'coffee badging' in 2025, you were probably happily working remotely. This was the year employees showed up to the office just long enough to swipe their badge, grab a coffee, say hi to a few people, and head back home to actually get work done.
The numbers were wild. 44% of hybrid workers acknowledged coffee badging, and 75% of companies reported struggling with employees coffee badging. Even more surprising? 47% of managers admitted to coffee badging themselves.
Some companies tried to crack down. Samsung rolled out an "RTO monitoring tool" specifically to combat the trend. Amazon managers started having one-on-one conversations with employees about their "meaningful amounts of time" in the office.
The real issue with coffee badging isn't that employees are "gaming" the system; it's that the system has become a game of empty compliance. When 44% of hybrid workers show up just long enough to swipe a badge and grab a latte, it creates a "ghost town" effect where the office is technically full on paper but culturally empty in practice.
This behavior is a massive red flag that your office days are poorly designed, your employees are paying the "commute tax" to tick a mandatory box rather than to collaborate or connect.
Companies that encourage their employees to come into the office must ensure that office activities are actually worth the commute; otherwise, they risk wasting both the facility's potential and the employee's time.
Solving the Commute: The Rise of Regional Hubs
The smartest response to the resistance wasn't stricter rules. It was better locations. 2025 saw the death of the single massive headquarters and the rise of the regional hub.
Rather than maintaining one large central office, companies in both the US and UK opened smaller locations closer to where employees actually lived. Half of UK firms established coworking or satellite offices in suburban or regional locations. In the US, decentralized office spaces including satellite offices and regional workspaces replaced the single-headquarters model.
These weren't full-scale offices. They were collaboration hubs for teams to meet, work together for specific projects, then disperse. They typically offered hot-desking areas, meeting rooms, quiet zones, and social spaces, all tech-enabled for remote collaboration.
Satellite hubs reduced commute time dramatically. Instead of daily 62-minute round trips (the US average), employees traveled 10-15 minutes to local hubs. This preserved some benefits of office work while eliminating the commute penalty. UK research found workers increasingly sought spaces within a 10-minute walk of transport hubs.
Decentralization acknowledges that work happens in networks, not hierarchies, and those networks don't need to be co-located constantly. The traditional hub-and-spoke model (headquarters as hub, everything else as periphery) gave way to distributed networks where any location could serve as a collaboration point. This fundamentally challenged assumptions about office culture requiring everyone in one building.
How People Actually Worked
Beyond the headlines and the hub locations, 2025 gave us hard data on daily work habits. The workforce is no longer a uniform block.

63% of full-time employees were completely on-site, while 9% were fully remote, and 28% worked a hybrid arrangement. But those numbers only tell part of the story.
Hybrid workers were strategic about their office days. They came in for collaboration, team meetings, brainstorming sessions, and relationship-building. They stayed home for deep focus work, individual tasks, and anything requiring uninterrupted concentration. The best organizations designed office days around these patterns instead of fighting them.
Millennials and Gen Z had the most flexible schedules, with about a third of each generation working in a hybrid arrangement. Meanwhile, older workers were more likely to be fully on-site, either by choice or by the nature of their roles.
Finance and consulting firms pushed hardest for in-office presence. Tech companies, despite the headlines, largely stuck with hybrid models.
What we want to see in 2026
IN:
- Designed office days around purposeful collaboration, not performative presence
- Listened to employee feedback and adjusted policies accordingly
- Made the office a destination, not a default
OUT:
- Enforced rigid RTO mandates without explaining the why
- Tracked badge swipes instead of measuring outcomes
- Ignored coffee badging until it became a culture problem
- Assumed employees would just "get over" their desire for flexibility
Looking Ahead
If 2025 taught us anything, it's that superficial fixes don't work. Mandating office days without making them valuable, tracking employee activity without addressing actual engagement, none of these solve the real workplace problems.
The organizations that thrived in 2025 were the ones that stopped pretending they could control every aspect of how work happens. They stopped measuring presence and started measuring outcomes. They stopped surveilling activity and started trusting competence.
With 2026 now in front of us, we can’t wait to see how the workplace evolves this year.
Key Takeaways
- Mandates vs. Reality: While Amazon and JPMorgan made headlines with strict RTO policies, they were the exception. 67% of companies stuck with flexibility, proving hybrid is here to stay.
- The "Commute Tax" is the Enemy: The rise of regional hubs signals a shift away from massive HQs. Companies are slashing the average 62-minute commute to just 15 minutes by meeting employees where they live.
- Coffee Badging is a Symptom, Not a Disease: When 44% of hybrid workers swipe in just to tick a box, it’s a sign that your office design is failing to provide real value.
Blog > December 2025 > Cubicles Are Back: But What Does That Say About How We Work? Open
December 23, 2025 6 min read
Office design trends tend to swing like a pendulum. A few generations ago, many white-collar workers toiled in private offices or high-walled cubicles, only to see those walls torn down in favour of airy open-plan spaces in the 2000s. Tech companies championed open offices as egalitarian and collaborative, packing employees into “cool” loft-like spaces without partitions. By 2020, roughly two-thirds of U.S. knowledge workers sat in open layouts. But then came the hybrid-work era and a reassessment of what the office is for.
Many find themselves nostalgic for the cubicle – craving the privacy and focus it once afforded. This raises a timely question: are cubicles a relic of the past, or could they be a key tool for today’s workplace? Put differently: can modern, semi-enclosed workstations deliver the focus people want without dragging us back to grey mazes and “Do Not Disturb” signs?
A Brief History of the Cubicle
The cubicle wasn’t created to be soulless or dull; it was born of utopian intentions. In the early 20th century, modernist architects like Frank Lloyd Wright railed against “confines of boxes,” promoting open-plan offices as liberating alternatives to rigid private rooms. Companies adopted open layouts, largely to accommodate more clerks in “white-collar assembly lines” of desks.
By the 1960s, this efficiency drive had drained offices of privacy and personality. Enter the Action Office: a 1964 innovation by Herman Miller (and designer Robert Propst) that introduced modular workstations with partitions, varying desk heights, and larger surfaces. These early cubicles aimed to humanize the office, breaking up endless desk rows into flexible clusters (the German Bürolandschaft, or office landscape) that offered workers a bit of enclosure and personal spaces.

However, the cubicle’s idealistic origins were soon undermined. By 1968, Herman Miller was selling modular cubicle components, which some cost-conscious firms abused – cherry-picking the space-saving aspects (tiny, uniform panels) and discarding the humanising touches. As more companies shifted all ranks of employees (not just clerks) into cubicles, Propst himself regretted the outcome, decrying the “monolithic insanity” he had inadvertently spawned.
In the 1980s and ’90s, the cubicle became ubiquitous and unloved. Pop culture of the late ’90s (from Office Space to Dilbert) immortalised the cube farm as a symbol of corporate drudgery.
Why Did Cubicles Go Away?
The answer lies in a mix of management ideology, economics, and aesthetics. Around the turn of the millennium, a new generation of leaders inspired by Silicon Valley startups viewed cubicles as antithetical to innovation.
The open-plan office promised to break down silos, foster spontaneous collaboration, and equalise the workplace by putting the CEO and intern at identical desks. Google’s widely emulated 2005 headquarters design epitomised this shift. Workers were rebranded as “teams,” managers became “leaders,” and collaborative buzz was seen as the key to creativity. Enclosed workstations felt outdated in this new narrative of transparency and interaction.
Cost was another driving force. In high-rent markets like New York and London, giving everyone a roomy cubicle (let alone a private office) was simply too expensive. Densifying into bench-style desks or tables without partitions allowed companies to lease less space per employee – a tempting proposition for the bottom line.
Indeed, the late 1990s and 2000s saw cubicles rapidly disappear, replaced by seas of shared desks. As one furniture design executive noted, “putting everyone in a cubicle or office was too much, so the open-floor plan became very popular” during that era.
Do Cubicle Offices Still Exist?
Even at the height of the open-office craze, cubicles never disappeared entirely. Some organisations retained some partitioned work areas, especially in industries where noise control or confidentiality is paramount. Government agencies, insurance companies, call centres and other operations handling sensitive data often stuck with low-walled cubicles well into the 2010s. In fact, a sizable global market for office partitions persisted.
Back in 2023, global demand for cubicles and panels was valued at around $6.3 billion and projected to grow to $8+ billion in the next five years. This suggests that tens of millions of people worldwide still sit in semi-enclosed workspaces, even if tech giants and trendsetting startups grab more headlines with their lounge-like open floors.
To be fair, today’s cubicle installations don’t always resemble the classic 1980s cube farm. Many offices have employed a hybrid approach – e.g. clusters of low partitions within a mostly open layout, or high-walled focus booths sprinkled among open team tables. In some modern spaces, you’ll find “pods” or “neighbourhoods” that include a mix of open desks, standing-height counter space, and a few enclosed cubicle-like nooks for quiet work.

The terminology may have shifted (a few companies proudly announce “we installed cubicles!”), but the core concept of partially partitioned personal work areas is still very much alive. And as we’ll explore next, these semi-cubicles might be poised for a modest revival in the near future.
Are Cubicles Coming Back?
There are growing signs that the cubicle – or at least the idea of more enclosed individual space – is making a comeback in response to post-pandemic workplace needs. In late 2023, The New York Times reported a renewed interest in cubicles as companies seek to address noise and privacy complaints in open offices. With widespread hybrid work, employees now often come into the office specifically to do work they can’t easily do at home (e.g. access specialised equipment, meet with colleagues) – but they also expect the office to support concentration. Janet Pogue McLaurin, a workplace research leader at Gensler, noted that when workers returned after months at home, “quiet spaces became more important” because many offices had seen “a drop in effectiveness due to noise interruptions, disruptions and a general lack of privacy”.
In other words, the mass experiment of remote work taught employees what uninterrupted focus feels like, and they’re now less tolerant of the open-plan racket.
Orders for partitions and modular walls are rising (on track for ~30% growth this decade), and office furniture makers are rolling out new product lines that reinvent the cubicle for modern needs. Today’s designs are not your father’s gray fabric boxes: modern cubicles are more flexible and stylish. Some high-end models include sound masking systems or sliding doors. The goal is to create a “semi-private haven” within a busy office, a place where an employee can take a video call or work on a focused task without being both visually and audibly exposed to the entire floor.
56% of organisations are adding private phone booths and focus rooms for privacy
It’s worth noting that the push for cubicles 2.0 isn’t solely driven by pandemic-related health concerns (though plexiglass shields did briefly pop up everywhere in 2020). Even before COVID, many companies had begun sprinkling phone booths and focus pods into open layouts. The pandemic accelerated this by highlighting airborne risks and the value of physical separation, but arguably the bigger driver now is productivity and preference.
In a mid-2025 occupancy planning survey, 56% of companies said they were adding private phone booths or focus rooms to meet employee needs for privacy, even as they also expand collaboration areas. After more than a decade of “open everything,” design strategies are shifting to reintroduce more enclosure for focused work while still enabling teamwork.
Do People Like Working in Cubicles?
Do people like cubicles? It depends on the proportion you have. Go all-in on cubicles and you risk a flat, isolating vibe; go all-in on open plan and you fuel noise, distractions, and headset culture. Most teams are unhappy at either extreme.
When the balance tilts too far open, focus drops fast: 63% of employees say they lack a quiet place to work, 75% admit they leave the office just to concentrate, and only 1% feel able to block out distractions. An open office layout helps some tasks, but not deep work.
You can swing the other way with wall-to-wall cubes and it can be just as problematic. Only 12% of U.S. office workers say they prefer a traditional cubicle layout (Gensler). High, uniform panels dull energy, reduce visibility, and make chance interactions less likely.
The sweet spot is a mix, not a monoculture. A clear majority (65%) prefer open areas for group work plus genuinely quiet, semi-enclosed spots for focus (Gensler). Where noise is controlled, employees report higher ability to work productively; private offices top acoustic satisfaction at 56%, while bench seating sits at 28%. In practice, that means just-enough walls where and when people need them, that’s privacy on demand without killing the vibe.
Cubicles as a Tool, Not a Doctrine
Reconsidering cubicles doesn’t mean swinging the pendulum all the way back to the era of identical boxes and maze-like layouts. It means acknowledging that the “one big room” open-office experiment has its shortcomings, and that a balanced workplace includes some places to tune out and focus. The cubicle, in its updated forms, is simply one tool among many to craft a high-performing office. Just as we have embraced agile, activity-based work and remote connectivity, we can also embrace a bit more physical delineation in the office when it helps people do their best work.
If there is one takeaway from this article, it is that no single office layout wins universally. A mix of open and enclosed, communal and private, assigned and flexible – tailored to an organisation’s unique needs – tends to yield the best outcomes. So rather than asking “open plan or cubicles, which is better?”, the forward-thinking question is “what is the right combination of spaces for our people and our work patterns?”
Cubicles still have a role, but not as a doctrine forced on everyone, but as a flexible tool deployed with purpose.
Blog > November 2025 > When Global Norms Clash: The Hidden Stress of Mixed Expectations Around Work Norms Open
November 26, 2025 5 min read
What are workplace norms, and why do they differ? Every office has its own way of doing things – unwritten rules about communication, decision-making, feedback and even how formally people dress or how meetings run. These norms originate from local culture. For instance, what seems polite or efficient in one country can feel rude or confusing in another. As Harvard Business Review reports, Western managers often internalise values like autonomy, empowerment and directness, yet roughly 70% of the world’s workforce comes from more collectivist, hierarchical cultures.
In practice, that means Americans and Northern Europeans may value bold debate and individual initiative, while many Asian and some Southern or Eastern European workplaces emphasise group harmony, respect for seniority and indirect communication. These cultural lenses shape everything from how people give feedback (direct vs. roundabout) to whether praise is shared with the team or aimed at an individual. In short, workplace norms vary because they’re rooted in local history, social values and communication styles. Leaders who ignore these differences risk confusion, frustration or even conflicts among team members.
Western “Default” Norms vs. Other Expectations
Many companies export a one-size-fits-all leadership style from Silicon Valley or corporate HQ in the West, but these “default” practices can clash with non-Western norms. For example, Western managers often assume that giving people wide autonomy will motivate them. But research shows autonomy isn’t a universal motivator. In hierarchical cultures (common in Asia or the Middle East), employees may feel anxious if leadership is too hands-off; they expect clear guidance and decisions from above. In fact, Geert Hofstede’s work (echoed in HBR) found that people from individualistic cultures want to be consulted, whereas those from collectivist cultures typically prefer leaders to make decisions on behalf of the team. A Dutch psychologist cited in HBR adds that many collectivist leaders do consider others’ views, but less overtly, so Western colleagues shouldn’t mistake politeness for disengagement.
Similarly, the Western emphasis on “psychological safety” (open debate without fear) can backfire. Amy Edmondson’s famous research shows that teams need to feel they won’t be embarrassed to speak up. But in cultures that prize harmony (such as Japan or Ghana), too much outspoken debate can be uncomfortable. A recent HBR summary notes that “people from collectivist cultures are often uncomfortable with an emphasis on open debate and frank speaking,” even if it comes from positive intent. What a U.S. manager thinks of as candid feedback might feel disrespectful or embarrassing to a colleague from a face-saving culture. In one survey example, employees in some Asian countries stayed late at the office not for more work, but because leaving before their boss was considered disrespectful, a behaviour rooted in respect for authority, not in attention to hours.
Two other Western defaults often misalign with other norms. First, putting the spotlight on differences and diversity (though positive) can sometimes lead to stereotyping. HBR warns that obsessing over “what makes us different” risks locking people into labels (“the German engineer,” “the millennial”), instead of treating each person as unique. And finally, transparency, telling everything openly, is applauded in many Western cultures but can jar people raised with indirect feedback norms.
As one HBR note explains, in face-saving cultures (such as South Korea or much of Latin America), it can be “disorienting” when a leader bluntly discusses mistakes in public. Team members may prefer a quiet, respectful fix behind the scenes rather than a public airing of errors. All together, these differences in autonomy, communication style, and openness mean that Western leadership habits can easily fall short when transplanted elsewhere.
Using Cultural Intelligence (CQ) to Bridge the Gap
The good news is that none of this is insoluble. Experts emphasise that the key skill is cultural intelligence (CQ), essentially the ability to sense others’ norms and adapt accordingly. For example, CIPD research urges leaders to “show curiosity, assume nothing and genuinely listen” when leading diverse teams. Managers can start by learning about team members’ backgrounds and by asking how they prefer to communicate. Do people seem more comfortable with formal updates or informal check-ins? Do they expect clear directives or open choice?
Practically speaking, you and your teams can co-create new norms that blend different styles. One effective practice is to openly discuss how the team will work together: set ground rules for meetings, decision-making and feedback that everyone agrees on. For instance, a team might decide that one person leads the discussion and goes around for input, so that quieter members get a chance to speak up without being put on the spot. Simple adjustments like rotating who sets meeting times (to respect local holidays or prayer times, as recommended by Gallup) or rephrasing questions to be more open-ended – can go a long way towards inclusion.
Benefits of Inclusive, Adaptive Norms
Gallup’s research suggests that treating people with respect and adapting to their needs fosters belonging: when leaders “value employees’ strengths, individually and collectively,” people feel a genuine sense of inclusion. By contrast, ignoring cultural norms can have real effects: Gallup notes that nine out of ten employees who feel disrespected report discrimination or harassment experiences.
In practice, an office that blends styles might hold some meetings in a structured Western format (agenda, time slots) but also allow time for informal conversation, or alternate between private and public feedback channels. Recognition might include group awards (valued in team-focused cultures) alongside celebrating individual wins. These inclusive designs reduce misunderstandings and conflict. As leaders build habits like soliciting feedback in culturally sensitive ways, they effectively build the cultural intelligence of the team.
In short, when norms clash, work becomes harder and trust erodes. But by raising awareness, listening carefully, and co-creating hybrid norms, in-office leaders can build a smooth-running, diverse workplace. The result is teams that are more comfortable at work, more trusting of one another, and better able to focus on shared goals, all of which drive better results for the company.
What managers can do next
If you’re leading teams spread across Europe, America, and Asia, you don’t need to become a cultural anthropologist; you need a few practical habits that make work smoother and signal to talent that your company understands how global teams thrive.
Start with a simple Team Charter.
Get the basics in writing so no one has to guess the rules. Name core hours, who decides what, how feedback happens, and where decisions live. One clean line works: “Our core hours are 10–4 CET; urgent issues go in chat; decisions are logged in [tool]; recognition is shared privately and in team meetings.” Clarity beats heroics, Gallup finds well-being rises when expectations are explicit and manager-led, not left to culture-by-osmosis.
Balance autonomy with guidance.
In the U.S. or Northern Europe, latitude can energize. In many Asian offices, too much freedom feels like an absence. Set direction first, then flex the leash by person and context. This is cultural intelligence in practice: diagnose the preference, then dial autonomy up or down.
Design feedback that fits more than one culture.
Run two lanes: direct channels for those who prefer blunt, fast input and private or written routes for colleagues who value face-saving. Prime meetings with pre-reads and ask open prompts (“What are we missing?”) so quieter voices can add substance without performative debate.
Show respect on the calendar—visibly.
If HQ holidays and meeting times always win, people notice. Publish a shared holiday view across Europe–America–Asia and schedule around it. Rotate early/late meetings so the pain is shared. Small policy signals move trust, and formal norms that protect time correlate with stronger employee confidence in leadership.
Measure, then adjust in short cycles.
Don’t assume the new norms work, check! Use quick pulses and 1:1s: Are meetings clearer? Do people feel respected? Close the loop by tweaking the charter every quarter. Gallup’s data consistently ties manager behaviour and routine conversations to engagement and wellbeing; treat norms like any other performance system.
Bottom Line: Culture as a Performance Edge
Cultures shape how people work, and ignoring that can derail even the best team. The good news is that autonomy, safety, diversity and transparency all do matter, but they must be balanced. Managers who invest in cultural intelligence (CQ) learn to read contexts and flex accordingly. They treat autonomy as situational (sometimes more, sometimes less), blend safety with explicit norms for candour, and align diversity efforts around shared goals. As CIPD notes, teams that truly harness diverse perspectives can innovate in ways homogenous teams never could.
Blog > August 2025 > Meeting Room Etiquette for Modern Offices Open
August 18, 2025 5 min read
Unwritten Rules, Unhappy Rooms
Every workplace shares the same silent code: respect the space and the people you share it with. We like to think everyone follows it instinctively, yet lunches still disappear from the shared fridge and personal calls occasionally play out on speaker across the open floor. The same happens when we step into meeting rooms. Bookings linger long after plans change, rooms sit empty but marked “busy,” and teams bump into one another like commuters at rush hour.
The fallout is larger than an inconvenience. Meetings start late, projects stall, and frustration spreads. Multiply the wasted minutes by headcount, and etiquette lapses become a productivity drain, not to mention a hit to trust in workplace tech. The math doesn’t look good.
Did you know that poor meeting room management can cost companies up to
$37 billion annually in wasted time and resources?
(HBR)
Good manners still matter, but hybrid schedules and shared resources demand clearer guardrails. This guide outlines how IT and Workplace teams can set those guardrails, using policy, nudges, and automation, so shared rooms stay fair and functional for all.
Why Meeting Room Etiquette Matters (A lot)
There’s nothing more frustrating than planning a meeting, showing up early, and finding your room mysteriously taken or worse, booked but empty.
Gartner reports that ghost meetings account for
up to 20% of bookings, skewing utilisation metrics and stretching facilities budgets.
A single act of poor etiquette can topple the whole booking ecosystem. When someone squats in a room without reserving, or leaves a ghost meeting occupying the calendar, they signal that the rules are optional. Colleagues notice and start bypassing the system too:
“Why bother cancelling? No one else does.”
Before long, the schedule is full of fiction, and employees roam hallways in search of real‑time space.
In short, broken etiquette erodes the social contract that keeps shared resources working. The good news is, there’s a way out of this chaos.
Implementing Etiquette: Practical Steps & Smart Solutions
Etiquette improvements work best when they blend
people practices (nudges and policies) with
technology assists. Here are some battle-tested tactics that IT and Workplace teams can deploy to tame the meeting room madness:
-
Introduce Mandatory Check-Ins & Auto-Release
One of the simplest and most effective etiquette enforcements is requiring people to confirm their meeting when it starts. For instance, have a check-in button on the room’s tablet display or a prompt in the booking app. If nobody checks in within, say, 5–10 minutes of the meeting’s start, the system automatically frees up the room for others.
This single step attacks the ghost meeting problem head-on; thus, no-show bookings won’t linger and block space. Modern room booking systems like Door Tablet can also integrate occupancy sensors to do this hands-free: if the room stays empty, it auto-releases.
It’s a friendly way of saying “use it or lose it” that benefits everyone. Just be sure to communicate this new process clearly so attendees aren’t caught off guard by cancelled meetings. Once a habit, people will appreciate that empty rooms become available again instead of sitting wasted.
-
Set a Cancellation Window (Buffer Time)
Life happens, meetings get cancelled last minute or shifted to Zoom, but we need a way to give those rooms back to the people. Establish a policy (and system setting) for cancellation cutoff times. For example, require cancellations at least 15 minutes before the start or as soon as the organiser knows the meeting won’t happen. This creates a buffer that opens the slot to others who might need a room right now.
Pair this with gentle reminders: a nudge email or notification an hour before, saying, “Still using Room A at 3 pm? If not, please release it for others.”
The key is to make cancellation easy (one-click in the software) and culturally accepted; no one should feel bad for cancelling; they should feel helpful for freeing space.
-
Use Digital Signage for Transparency
Ever walked up to a meeting room not knowing if it’s free until you peek inside? Good etiquette goes hand-in-hand with good visibility. Consider installing meeting room displays or digital signage that shows the room’s schedule in real time right by the door. Even a standard tablet or an e-paper sign synced with the calendar can go a long way.
This way, employees can self-serve: a glance tells you if the room is in use, who has it next, or if it’s free (and for how long). No more awkward door knocking or accidental walk-ins. Signage can also gently reinforce etiquette, e.g. a message on the screen that says “Remember to check in to confirm your meeting” or colour codes that turn a room red if someone is over their booked time.
When people see the system working and the expectations clearly, they’re more likely to follow suit. Plus, it helps workplace experience teams monitor usage at a glance during walkthroughs.
-
Standardise Your Booking Workflow
Consistency is queen when it comes to etiquette. Pick a single source of truth for room reservations (whether it’s Outlook, Google Calendar, or a dedicated booking platform) and integrate everything with it. Many organisations are embracing integrated workplace platforms that sync with Outlook/Google, so double-bookings can’t happen. If the conference room is taken, it’s taken.
If you haven’t already, connect any room tablets or booking panels to that same system to avoid conflicts. Then, document the workflow: e.g. “All meetings must be booked via the company calendar; ad-hoc walk-in use is allowed only if the room shows available and you use the panel to book it on the spot.”
By training employees on one consistent process, you eliminate the wild variances. Make it part of onboarding for new hires and refresh everyone periodically. The goal is that everyone knows how to book a conference room, how to cancel, and what the norms are. When the workflow is uniform, it’s much easier to spot where things break down, and it avoids putting the burden on individuals to be “room police.”
-
Establish Friendly Policies (and Consequences)
Alongside tech fixes, lay out a few ground rules in a positive, blame-free tone. For example, set a reasonable maximum booking length (maybe 2 hours) to prevent marathon bookings that hog space. Encourage buffers between meetings (e.g. end meetings 5 minutes early) so there’s transition time; this can be configured in some calendar systems, too.
You might also implement no-show penalties as a last resort: for instance, if someone repeatedly no-shows (e.g. 3+ times/month), restrict their ability to book premium or high-demand rooms for a short time.
In practice, just knowing there’s accountability often curbs the behaviour, so you never have to enforce the penalty. Another important policy: regularly audit recurring meetings. Those weekly team syncs that got cancelled indefinitely but are still on the calendar are prime ghost meeting fodder.
Every month or quarter, have the system or an admin send a list of recurring bookings to organisers, asking, “Are these still needed?” If not confirmed, clear them out. Overall, frame these policies as etiquette guidelines that help everyone, not as strict edicts.
It’s not about control, it’s about respect.
When employees see these rules as ways to respect each other’s time and the shared space, compliance naturally improves.
-
Ensure Visitor-Ready Meetings
For Workplace Experience teams, especially, meeting room etiquette extends to how we host clients or guests. Nothing is more embarrassing than a VIP visitor arriving for a meeting only to find no room available or a technical glitch delaying the start.
Incorporate visitor readiness into your etiquette playbook. This might include reserving a lobby or prep room for guest waiting areas, making sure meetings with external visitors aren’t booked back-to-back with no setup time, and checking that AV equipment is functioning beforehand.
Plus, it spares IT the frantic last-minute requests like “the client is here and the projector isn’t working!” by baking preparation into the process.
If you use a visitor management system, tie it into your room bookings - e.g. when you book a room for an external meeting, flag it so reception knows to expect guests and the room is presentable.
If people understand
why these etiquette rules exist and how they benefit everyone, they’re far more likely to get on board. So communicate the “why” behind each change. For instance, share that
“our occupancy data showed 25% of booked rooms were going unused. We’re introducing auto-release on no-shows to make more space available and reduce frustration.”
When employees see the company investing in tools and norms that make their day easier, they’ll reciprocate by following the guidelines.
Building a Human-First Meeting Culture
At the end of the day, meeting room etiquette isn’t just a set of rules or a piece of software; it’s a culture shift. It’s about moving from “Every team for itself” to “We’re all stewards of our shared space.” When IT and Workplace teams champion this approach, backed by leadership support, the office transforms from a source of stress (“Why is nothing working?!”) into a facilitator of productivity and collaboration.
You’ll rebuild confidence that the office is a place where things just work. In an era when workers have plenty of reasons to stay home, that reliability and ease can be a game-changer. As one
Gartner report noted, a well-run, tech-enabled workplace isn’t a luxury; it’s expected by today’s employees. The effort you put into meeting room etiquette now will pay dividends in a smoother operation, happier teams, and a workplace that truly feels worth coming into.
So go ahead – be the
ghostbuster of those empty meeting rooms and the champion of a new etiquette. Your colleagues (and your future self stuck in a hallway on a call) will thank you for it. After all, a little bit of courtesy, combined with the right tools, makes the office a place where everyone can meet, collaborate, and thrive without the drama. Good luck, and happy booking!
Blog > July 2025 > Smart Office Layouts That Work for Every Employee Style Open
July 24, 2025 5 min read
Not every employee thinks, works, or even focuses the same way, and your office space shouldn’t assume they do. If we’ve learned anything from the past few years, it’s this: a smart office layout needs to do more than just look sleek. It needs to work for everyone.
Let’s dive into a trend that appeared in recent months. If you’re not familiar with it, we’ll explain exactly what it is. People are showing up, swiping their badge, grabbing a coffee, and heading right back out. That’s
coffee badging, and it’s becoming the go-to move for employees trying to meet return-to-office mandates without actually spending the day in the office.
It’s not laziness. It’s a protest. A quiet, practical protest against the kind of office experience that leaves people feeling like they’re wasting time. When you’re commuting just to take Zoom calls in a noisy room or getting derailed by a dozen well-meaning interruptions, it’s hard not to wonder: what’s the point of being here?
Just
26% of workers strongly agree that their current workplace helps them do their best work, indicating that while presence has returned, performance has not.
(Gensler’s 2025 Global Workplace Survey)
At home, people feel more in control. They can focus, take breaks on their own terms, and structure the day around getting real work done, not finding a room, dodging distractions, or pretending to be productive in a space that wasn’t designed with their needs in mind.
This isn’t about being anti-office.
It’s about wanting the commute to feel worth it. That’s why the conversation is shifting from how much space we have to what kind of experience we’re creating with it. The best offices aren’t full of stuff; they’re full of purpose.
That’s the heart of space quality. And where design begins to merge with workplace strategy.
The Case for Mixed-Use Layouts
Static layouts belong in the past. Teams are more diverse than ever in how they approach the workday: focused analysts, collaborative designers, part-time office visitors, full-time desk regulars. A smart office layout recognises this diversity and plans for it.
Research backs this up. According to
CBRE, companies that use activity-based layouts—zones designed for specific tasks, such as deep work or collaboration—experience higher productivity and satisfaction levels. Instead of overcrowding the area, you tailor the space to fit its intended purpose.
“For too long now, our workplaces have been static instead of dynamic. We sit at one desk all day long with occasional meetings to break up the monotony. But we know that our workdays aren’t static. We’re constantly doing different tasks that require different environments.”
Designing for Real People, Not Just Roles
Real impact comes when you stop designing for job titles and start designing for behaviours. For this article, we’re exploring five common work styles and the spaces that help them thrive. Let’s dive in:
The Focused Worker
Whether they’re deep in code or crafting detailed reports, these employees need uninterrupted time. A
study published in the journal ‘Environment and Behavior’ found that employees in open-plan offices experienced a
66% decrease in their ability to focus on deep work tasks compared to those in private offices.
What they need: Think quiet rooms, library zones, or soundproof pods. Simple, uncluttered design. Adjustable task lighting. Minimal distractions. Focused Workers crave
*control * over noise, lighting, and interruptions. The more autonomy they have in shaping their environment, the more productive they’ll be.
The Collaborator
They’re the energy in the room—your creative leads, product squads, and team-first thinkers who work best when ideas are flowing out loud. Collaboration isn’t a meeting to them—it’s a rhythm. And space shapes that rhythm.
According to
Gensler’s 2023 Global Workplace Survey, employees are
2.5× more likely to say their workplace supports both individual and team productivity when they have
access to diverse, task-based spaces, especially ones built for collaboration.
What they need: Open project tables, movable seating, writable walls, and reliable AV setups that support both in-person and hybrid teams. These workers move fast, think visually, and pivot often, so their space should too. They thrive in zones that let them sketch, stand, shift, and spark off each other without booking a boardroom every time.
Let us give you a visual: remember the creative bullpen in
Mad Men where Peggy and her team worked? That space had colour, energy, and all the supplies they needed—and while it wasn’t completely closed off, it had just enough separation to let ideas breathe without constant interruption. That’s what momentum looks like in physical form.

“Great Spaces that provide access to private areas, flexible environments, and the ability to control lighting and noise levels are leading the way.”
The Connector
They bridge teams and fuel your culture. According to
Gallup, employees with strong social ties are more likely to be engaged and stay long-term, but only
25% feel they have enough informal space for connection.
 What they need:
Open lounges with soft seating, tall tables, and spots that naturally invite conversation. These areas work best when placed along high-traffic paths—near kitchens or meeting rooms—so casual bump-ins feel effortless. Lighting should be warm, and a bit of greenery or texture makes it more inviting. Think café vibe, not corridor. Connectors thrive in spaces that feel social by design. They want to be seen, to connect, and to help others do the same.
The Floater
They’re the drop-ins: sales reps, consultants, or hybrid staff moving between home, office, and client sites.
CBRE found that
87% of workers now expect to choose their work setting based on task, and Floaters embody that mindset.
What they need: Easy access to a spot to work, no fuss. Touchdown spaces near entrances.
Bookable desks. Charging ports and good Wi-Fi. They value
efficiency. Make it easy for them to land, plug in, and get going. Think desks equipped with a monitor, keyboard, mouse pad, desk supplies, and headphones. Don’t forget to add a touch of greenery to the desks.
The Quiet Achiever
They’re steady, thoughtful, and often overlooked. These are the introverts and behind-the-scenes stars.
Gensler notes that individual work satisfaction is highest in environments that provide choice and privacy.
 What they need:
Low-traffic spaces with soft acoustics and visual privacy, like quiet corners with high-backed seating, small two-person meeting rooms, or semi-enclosed nooks. Materials should be soft and warm: think felt, fabric, wood accents. Lighting should be adjustable and indirect. These are the people who thrive in calm, focused environments where they can choose when and how to engage. Quiet Achievers value
psychological safety, so their ideal space offers calm by default, not through isolation but through comfort and control.
Flexibility Is the New Fixed Asset
Your office shouldn’t freeze in place. When it’s designed for change, it can flex with your team’s needs. When you design for how people work, you get an office people want to return to.
It’s not about pleasing everyone. Some will always prefer remote or hybrid, and that’s okay. What matters is that the office supports the kind of work people can’t easily do at home. When it does, they’ll keep coming back because it helps, not hinders.
That’s the kind of office that earns its place in the future of work.
The place for Workplace Management Technology in a Smart Office
Door Tablet helps keep the office flowing, literally. Its real-time room and desk displays, one-tap booking, and meeting room usage insights help people move through the office without second-guessing where to go or whether a space is free.
It smooths out the booking bottlenecks that kill momentum, especially for teams who rely on spontaneity and quick decision-making. In a smart office, flow matters, and Door Tablet makes that flow effortless.
Curious how Door Tablet could help your team navigate the workplace with less friction and more flexibility? Explore more at
door-tablet.com or
get in touch for a personalised walkthrough.
Blog > July 2025 > Bring Teams Back to the Office Without the Pushback Open
July 15, 2025 3 min read
So the return-to-office mandate is in place. People are coming in. Desks are being claimed. Coffee machines are back in use. But here's the thing HR and workplace experience teams know better than anyone: just because people are in the office doesn’t mean they’re comfortable being there.

This next chapter is less about enforcing attendance and more about shaping an experience worth showing up for. You’re not just managing a seating chart. You’re managing uncertainty, social energy, friction, and a hundred invisible emotional checklists.
Here’s how to turn those awkward first few weeks into a smooth, even enjoyable, transition.
Start with Autonomy, Not Attendance
Fun fact: Many
Gen Z workers started their careers remotely and have had little to no in-person office experience. Some were in high school or university when the world went virtual. Crazy, right? Gen Z is
actually leading the return-to-office charge, averaging three days a week on-site, according to JLL. They want the best of both worlds: face time
and remote time.
Give people a reason to show up - on their own terms. Because the reality is, no one likes being told where to work. But they will come in if they know their team will be there, if there’s a purpose to the day, or if the space makes the work easier.
- Let teams co-create their schedules. Instead of blanket rules, encourage team-level norms. This gives employees ownership and clarity.
- Surface the "who's in" intel. Visibility is everything. The more people know, the easier it is to plan meaningful in-office time.
- Connect the why. Whether it's access to mentorship, better collaboration, or just getting out of the house, tie office days to actual benefits, not obligations.
Flexibility = a retention tool. People are far more likely to leave a company if they feel forced into rigid schedules that don’t fit their lives. In fact,
48% of workers say they would consider quitting if forced into full-time office attendance. That number jumps to 58% for women, compared to 42% for men.
Eliminate the Friction Nobody Talks About
You’ve got them in the building—great. Now don’t lose them to bad systems.
- Fix the basics. Room panels should reflect real-time bookings. Desk reservations shouldn’t be a guessing game. Wi-fi should be working smoothly.
- Invest in wayfinding. Whether it’s your first day or your first time on the third floor, people appreciate knowing where to go.
- Remove friction. There is no need to ask the receptionist to book a room for you. Your people should be able to schedule a room in a few seconds.
CBRE reports that 63% of employees have been unable to find a meeting room despite seeing open ones. That’s not a design issue. It’s a systems fail.
Design for How People Work
Today’s office shouldn’t feel like a throwback to 2019. It should meet people where they are now and how they get work done.
- Variety wins. Quiet zones. Collaboration hubs. Private nooks. Mix it up.
- Keep it flexible. Modular furniture, movable whiteboards, and reservable everything give teams the freedom to adapt.
- Listen to the data. Sensors and booking analytics show what’s working and what’s not. Use it.
Workplace design isn’t about fitting more people into fewer square feet. It’s about building spaces that support energy, focus, and flow.
Prioritise People, Not Policy
Your space can be beautiful, your tech flawless, and your snacks on point, but if you prioritise the return-to-office mandate over your employees' readiness to come back, it all falls flat.
You risk losing the trust and engagement that make a workplace thrive. People want to feel like they matter more than a policy. They want to be seen not just as headcount, but as humans with different rhythms, needs, and boundaries.
So if you’re trying to make the return to office feel a little more human, think about it like this:
- Normalise the nerves. Social anxiety, burnout, and change fatigue—these are real. Create space to talk about it (tap into mental health services)
- Ditch the pressure. Make social events optional, inclusive, and low-key.
- Make the office worth the trip. Highlight what they can’t get at home: face time with leaders, faster decisions, spontaneous chats, or even just a better space to focus.
Your RTO Readiness Checklist
Because the difference between a good return and a painful one is usually the little things.
☑️ Reliable tech (Wi-Fi, video conference tech, room booking systems)
☑️ Clear visibility into who’s in when
☑️ Purpose-driven space variety (quiet, social, private)
☑️ Clean, comfortable, stocked environment
☑️ Clear, consistent communication
☑️ An HR open line for ongoing feedback
Strategy Over Space
A successful return strategy centres on emotion as much as logistics. It’s about helping people reconnect on their own terms, building in flexibility, and showing that their personal work styles and preferences aren’t just tolerated but respected.
Ready to make your RTO strategy work for your people?
Door Tablet helps you simplify bookings, reduce first-day friction, and create a workplace experience worth showing up for.
Blog > July 2025 > What a Great Workplace Experience Looks Like Open
July 8, 2025 5 min read
Key takeaways:
- Give people back their control: Your teams need quiet rooms for focus and social zones for connection, so they can choose the right spot for the task at hand.
- Make the tech invisible: People will avoid the office if they have to fight with a booking system or a screen. Use tools like Door Tablet to make reserving a desk or meeting room a two-second task that just works, every single time.
- Design the space as a cultural anchor: The physical office is a tangible expression of your company's values. You create a professional environment that proves you respect your team’s time and focus when you combine good office design with seamless technology.
- Forget trends. Forget mandates. Forget whether people are coming in two days or four.
Forget trends. Forget mandates. Forget whether people are coming in two days or four.
The real question we should be asking is: What do employees need from their workplace to feel supported, productive, and excited to do their best work?
Because that’s what a great workplace experience is about. They need a great office experience.
Your employees are showing us what matters: spaces that give them control. Tech that doesn’t fight back. Layouts that reflect how people work, not how space used to be managed.
This article breaks down what employees say they want and what workplace experience teams can do to deliver it. We’re not here to talk about hybrid strategies or how many desks you need. We’re here to talk about people. And how to build places that work for them.
Let’s dig in.
1. Flexibility is non-negotiable
Let’s start with what everyone’s already feeling: rigid offices just don’t work anymore. A CBRE study found that 52% of employees want a workplace that gives them options—spaces where they can choose how and where they work based on the task at hand.

This means more than just throwing a few beanbags in the corner. We’re talking:
- Quiet rooms for deep focus
- Social zones for spontaneous convos
- Collaboration spaces for heads-together work
- Private call pods for, well, privacy
Over 65% of companies are already reducing desk density and shifting to activity-based layouts to reflect this reality. Employees want autonomy. The workplace has to support it.
2. People want their personal space
Yes, hot desking is here to stay. (*but only in specific use cases*, read this article about the use case of hot desking) But employees haven’t given up on having a space that feels like their own. 53% say their personal workspace is the most important part of the office.
Open plans? They’re not the productivity boosters we hoped for. Harvard research showed that face-to-face interaction dropped 70% when offices removed walls. That’s not exactly collaboration.
Still a believer in open office spaces? Check out this article about the state of the Open Office Layout
The best offices balance open and private. That might mean reservable desks, quiet pods, or just knowing you can count on a space being yours when you need it. Nearly 98% of employees still have an assigned spot, which tells you something about what they value.
“Great workplaces are intentionally designed to evoke feelings in a space by overlaying experience factors with space function. The most important experience factors that promote workplaces from good to great include feeling that the space is beautiful, welcoming, and inspires new thinking.”
3. Office Amenities are a deal-maker
Office amenities are the little things that transform a regular workplace into an exceptional one. They are thoughtful extras that elevate working conditions beyond contractual job requirements.

You don’t need to turn your office into a wellness resort. But the basics have to be there. Think:
Natural light and LED lights (no one likes those fluorescent lights in the office)
- Comfortable seating
- Clean air
- Quiet Zones
- Fully stocked kitchens
- Multi-purpose spaces
According to JLL, 75% of companies now prioritise amenities like on-site gyms, cafés, and green spaces when selecting office space. And for good reason. These perks are signals. Signals that say: we care about your well-being, not just your output.
And yes, social spaces matter too. Gensler found that 80% of employees report that social zones enhance their satisfaction. A good office gives people room to connect. Sometimes the best ideas happen near the coffee machine or in the office lounge.
“The best offices know how to be comfortable and convenient enough where it encourages employees to be in the office during the workday rather than wanting to be at home doing work”
- Max Fal, Fueled
4. Tech that does what it says it does
Employees won’t battle broken booking systems. They won’t fight for a desk, troubleshoot a touchscreen or a print machine. Over 40% of hybrid workers avoid the office because the tech experience is bad, according to Gartner.
Now that we’ve established their space needs, those spaces need to be linked with the right workplace tech for people to enjoy their time in the office.
Here’s how we’d pair the tech to the spaces employees value most:
-
Quiet Zones – Spaces for deep work need minimal distractions and clear boundaries. Think noise-cancellation tech, sound masking systems, and ambient light controls to set the tone for focus. Install red/green status lights outside the zone to signal availability without anyone needing to knock. Pair that with desk-level indicators, devices that let others know when a workstation is taken. Add adjustable lighting and smart air quality monitors to keep comfort levels. Add in soft seating or height-adjustable desks to help employees drop into a state of flow without interruption.
-
Meeting Rooms – For both face-to-face and virtual meetings, tech should be seamless. The meeting prep starts before the actual meeting. It starts with booking a meeting room. We've all had that moment—you thought you booked the room, but it turns out you didn’t. Someone else is already inside, and now you're scrambling five minutes before your meeting. What if the meeting room booking worked every time? Door Tablet’s meeting room displays, integrated with Microsoft 365 and Google Workspace, show real-time room status, support instant booking with a tap, and even auto-release rooms if no one checks in. That means no more double bookings, no calendar syncing issues, and no standing awkwardly outside an occupied room.
-
Desks – Whether it’s hot desking or reserved seating, employees want their desk setup to feel smooth and personal. Door Tablet’s desk devices and desk booking software offer a real-time visual of which desks are booked and which are available, so finding a desk doesn’t feel like a scavenger hunt. Once there, the desk setup should just work: think dual monitors, ergonomic chairs, mechanical keyboard and mouse setups ready to go, plus clean desk policies that keep everything reset and tidy for the next user. Layer in adjustable lighting, accessories like wrist rests, a visual timer with an alarm or plants, and suddenly the desk becomes a workstation employees enjoy using.
According to IWG, 95% of CEOs have invested in new workplace technology over the past year to support hybrid work. Employees don’t want five apps to manage one task in the office, like booking a desk or a meeting room. They want one system that gets out of the way and lets them get on with it.
The best tech is there for your employees. It should remove friction, not add to it.
5. Culture you can feel
It’s hard to measure culture, but your office tells the story for you.
From the layout of your meeting rooms to the quality of your chairs, employees read between the lines. When culture is truly embedded in space, it doesn’t need a poster to explain it. It shows up in quiet zones that respect people’s focus. In collaboration spaces that spark fresh thinking. In every amenity that says, “your time matters here.”
In Gensler’s 2024 report, employees said the best workplaces felt "beautiful, welcoming, and inspired new thinking." That’s not aesthetic for aesthetic’s sake, that’s culture expressed through design.
When companies make thoughtful space choices like offering personal desks instead of forcing hot-desking, or making sure meeting room tech works, employees notice. Those choices say: “We see you. We trust you. We built this for you.”
McKinsey estimates a median-sized company could lose up to £280 million a year in disengagement and attrition. That’s what happens when people don’t feel connected.
So if you want your culture to feel real—not performative—it should be present in every centimetre of your workplace.
How to build a great workplace experience for your teams
If you're in HR, Culture, Ops, or Facilities, this is your moment to shape a workplace experience that reflects how people really work.
A thoughtful workplace supports different needs: quiet zones for deep focus, tools that don’t get in the way, and a layout that feels purposeful. Employees notice the details: the working tech, the lighting, the desk setup. These decisions send a message that their time and work matter.
When the space works, people do too. And when they feel supported, they’re more likely to stay, contribute, and be proud of the place they work in.
Blog > June 2025 > Is the Office Still Worth It for Collaboration? Open
June 26, 2025 3 min readLet’s answer the question: Is it still worth it for team collaboration? This is the question many workplace leaders are asking. After all, tools like video calls and chat apps connect us from anywhere. So, what unique value does in-person office time offer for collaboration? Let’s explore the latest research and data (2023–2025) to find out.

Building Connection and Culture
An area where the office shines is in human connection and company culture. Working remotely can feel isolating – video meetings can’t fully replace grabbing lunch or chatting in person.
95% of professionals say face-to-face meetings are key to successful long-term work relationships. That’s because
trust and camaraderie often grow faster when we share space. Casual conversations and non-verbal cues (a reassuring smile in a meeting, a quick high-five after a win) help build team rapport. It’s no surprise that
full-time remote workers have 33% fewer friends at work on average than office workers. Over time, that can impact engagement and loyalty.
Gallup’s 2023 data echoes this: as employees returned on-site more,
employee engagement scores improved, whereas
remote workers’ sense of connection to their organisation’s mission fell to a record low. Being physically present helps reinforce a shared purpose. There’s an energy in a buzzing office that’s hard to emulate virtually – think of the excitement after a big client win, or the collective focus right before a deadline. These in-person experiences strengthen culture and create a sense of belonging.
To be clear, this doesn’t mean everyone wants a full return to the old 9-to-5. Most people now desire a mix: flexibility to work from home and time together in the office. Multiple surveys (Gallup,
Cisco, etc.) find that about
75% of employees want a hybrid arrangement – the freedom to focus at home sometimes,
plus opportunities to gather in person.
This implies that while employees value the office for collaboration and community, they also expect it to
serve a clear purpose. People are increasingly asking,
“Why am I commuting in today?” If the answer is
“to sit alone on video calls”, then the office trip feels pointless.
On the other hand, if the day promises meaningful face-to-face work – a planning workshop, team brainstorming, client visit, or simply bonding with coworkers – then coming in is worth it.
Evolving Employee Expectations
If the office is to remain a vibrant hub of collaboration, its design and management need to align with evolving employee expectations. It starts with the
physical layout.

Studies show that proximity and sightlines dramatically influence how people share knowledge. For example, research published by the National Library of Medicine found that layout characteristics like the percentage of floor space dedicated to shared services and the visibility across different areas are closely linked to effective knowledge sharing. Likewise, a
Harvard Business Review analysis revealed that nearly two-thirds of all in-person interactions happen at employees’ desks, while just
9% occur in communal zones such as corridors or cafés, highlighting how desk clusters serve as unrecognised collaboration hubs.
These insights argue against rigid rows of cubicles or isolated private offices. Instead, many organisations are moving toward
flexible, open layouts: intermingled workstations, project rooms, huddle nooks, and casual lounges, all interspersed with quiet zones for focused tasks.
The aim is to make chance encounters and the spontaneous idea‐sharing that they spark as effortless as possible, signalling that
collaboration is welcome here.
Technology in the office is another critical enabler. To compete with the seamless setup at home, workplaces must offer
frictionless tools for teamwork.
Smart room-booking systems remove the friction. Mounting
interactive displays outside conference rooms provides
real-time availability and one-tap reservations on the spot. Pair that with desks outfitted with ready-to-dock monitors, instant-on collaborative screens, and digital whiteboards, and the office transforms from a mere workspace into a
destination for productive, inspired collaboration—one that employees actively choose over staying at home.
So, Is the Office Still Worth It?
Considering the evidence, the physical office still holds a
unique value for team collaboration, but only if we use it purposefully. In-person workplaces
excel at sparking creativity, trust, and camaraderie in ways that virtual setups struggle to match. They offer fertile ground for mentorship and “aha moments” born from casual interactions. That said, simply dragging everyone back under a single roof won’t automatically revive these benefits. The post-2020 workforce expects more.
Workplace leaders need to ensure the office is
worth the commute by aligning it with what people now want: meaningful face-to-face engagement, modernised spaces, and supportive tools and amenities.
Rather than thinking of the office as an obligation, think of it as a
tool – one that, when optimised, can greatly amplify collaboration and innovation.
The question for workplace leaders isn’t
“office or no office?” so much as
“what kind of office experience will best unlock my team’s potential?”. If your office becomes a place where people genuinely connect, share ideas freely, and feel part of something bigger, then yes – it’s still worth it for collaboration.
The challenge (and opportunity) lies in making your office that kind of place in this new era of work.
Blog > June 2025 > How to Support Hybrid Work as a Workplace Leader Open
June 17, 2025 7 min read
Picture your workplace today: on one end of the office, a team is back at their desks five days a week, like it’s 2019; down the hall (or on the screen), another group splits time between home and office. This mix of full-time in-office and hybrid employees has become a new work style on its own, and let’s be honest, it’s not always easy to manage.
In fact, in many cities, office occupancy is still hovering around 50%, never returning to pre-2020 levels. By early 2024, roughly 65% of companies offered flexible or hybrid work options, while only 35% still mandated a five-day office week.
At the same time, some executives are pushing for more face time, worried about productivity or team cohesion. The reality for HR leaders and office managers is that you can’t turn back the clock. The challenge (and opportunity) is finding practical ways to support everyone – those in-office daily and those popping in weekly – so that work gets done and people stay happy.
With the right principles and a little technology, you can create a workplace where hybrid teams thrive together.
Key Principles for a Successful Hybrid Workplace
Flexibility
If there’s one lesson from the past few years, it’s that flexibility is a requirement for many employees. People have grown used to having more control over where and when they work, and they’re not eager to give that up. Offering flexibility pays off: rigorous research from Stanford University found that employees working from home 2 days a week were just as productive and just as likely to be promoted as their fully in-office peers.
“A culture that respects personal schedules and work-life balance will earn trust and loyalty."
Just as importantly, those hybrid schedules dramatically boosted retention – resignations fell by 33% among workers who moved from five days in-office to a 2–3 day hybrid schedule. In other words, flexibility can keep your best people on board. Whether it’s letting staff choose which days to come in or adopting core hours with schedule fluidity around them, a culture that respects personal schedules and work-life balance will earn trust and loyalty.
As one workplace index report put it, companies that let employees lead the choice of in-office days saw greater expected revenue gains from hybrid work than those enforcing strict schedules.
For HR and office leaders, try to be flexible. Use policies as guardrails rather than shackles, and be willing to adapt as needs change.
Visibility and Coordination
One practical headache in hybrid teams is simply knowing who will be in the office on any given day. “Is Jane coming in on Thursday, or working from home? And which days is the design team here together?” Without some visibility into people’s schedules, hybrid can feel disjointed.
It makes sense – nobody wants to trek to HQ only to find their key collaborators are all remote that day. This is why a core principle of successful hybrid workplaces is transparency about schedules.
Some companies set up team-wide calendars or Slack channels where everyone posts their in-office days. Others designate “anchor days” when certain teams will gather in person. The goal is to avoid guesswork. Interestingly, data shows a mid-week “mountain” pattern has emerged: Tuesday, Wednesday, and Thursday are consistently the most popular office days. Why?
Employees deliberately flock to the office when they know their colleagues will be there – the chance to connect and collaborate in person helps justify the commute.
Workplace leaders can tap into this dynamic by facilitating schedule-sharing. Encourage teams to coordinate days for face-to-face time, and consider tools (which we’ll discuss soon) that let employees easily see who plans to be on-site.
Visibility into “who’s where” takes the awkwardness out of hybrid scheduling and helps everyone feel more connected, no matter where they’re working from.
Meeting Equity and Inclusion
If you’ve ever been the lone person dialled into a meeting while everyone else is in a conference room, you know how it feels to be an afterthought. Meeting equity means making sure remote and in-person participants can contribute on equal footing. That’s basically the norm.
The downside is that many have experienced the technical hiccups or communication gaps that come with it. In a sample of a study of 3,290 employees at a major technology company, researchers found that more than 80% of respondents reported losing time in remote or hybrid meetings because of audio/video quality or reliability issues.
And beyond technology, there’s the human factor of “out of sight, out of mind.” Without intentional effort, remote staff can end up overlooked. A recent analysis found that fully remote workers were promoted 31% less frequently than peers who spent at least some time in the office.
In one CEO survey, 90% of leaders admitted they’re more likely to give raises or promotions to the people they see in-person, a stark reminder of how real proximity bias can be. To counter this, organisations must bake inclusivity into their culture. Make it a norm that all meetings include ways for remote folks to actively participate (and discourage side conversations in the room that leave others out).
-
Rotate meeting times if you have distributed teams in multiple time zones, so no one is constantly stuck calling in at 6 AM or 9 PM.
-
Train managers and employees on inclusive meeting practices
-
Deliberately asking remote attendees for their input, or using features like “hand raise” and chat to ensure everyone’s voice is heard.
-
Meeting equity prevents your hybrid talent from disengaging or missing opportunities. It creates a level playing field where the best ideas, not just the loudest voices in the room, can surface.
An example of a hybrid meeting: an in-office presenter addresses both colleagues in the room and remote participants on the screen. Ensuring all participants can see, hear, and be heard equally is vital for meeting equity.
Space Availability and Smart Utilization
Finally, let’s talk about the physical workspace itself. In a hybrid scenario, not everyone is showing up at once, which means on some days your office might feel half-empty, while on peak days you’re suddenly scrambling to find a free conference room.
The principle here is to ensure that whenever someone comes into the office, they can easily find a place to work and the resources they need. Space availability should be a solved problem, not a source of frustration (“Why can’t I find an open meeting room? Who took my usual desk?”). It’s not just about desks either: consider collaboration spaces, phone booths for private calls, and quiet corners for focus work.
Do you have enough of each on the days they’re in demand? One practical approach is to use data (or even simple observation) to understand your office usage patterns. Maybe you’ll find that your 20-person conference room rarely has more than 5 people, suggesting it could be converted into two smaller rooms or a lounge. Or you might discover that Mondays and Fridays are consistently light while mid-week is crunch time, which could inform whether you institute “team days” or stagger schedules. The key principle is availability, people should trust that if they commute in, they won’t be fighting for a chair or wasting time hunting for a meeting room to meet. That reliability encourages employees to use the office to its fullest potential on the days they do come in. In turn, you get more efficient use of space and potentially lower real-estate costs by trimming excess when you realise you simply don’t need a cavern of empty cubicles anymore.
Workplace Management Technology to Make Hybrid Work
If flexible policies and new norms are the ingredients of hybrid success, technology is the glue that holds it all together day-to-day. Let’s look at a few areas where tech can make an immediate difference: meeting room booking, collaboration, and feedback.
1. Smart Space Booking
One of the most tangible challenges in a hybrid office is booking and managing shared spaces – desks, meeting rooms, and other resources.
You’ve probably seen these slick tablet screens mounted outside conference rooms, glowing green or red to show if the room is free or in use. These room display panels (often tied into your company calendar system) let anyone see at a glance when a space is available and even reserve it on the spot with a tap. This eliminates the classic game of conference-room musical chairs and prevents double-bookings or awkward interruptions (it’s quite possible that, at some point during the meeting, someone interrupted you to inform you that they’d already booked the space or that your time is up.)
Likewise, similar tech exists for desk booking. For example, employees can use a desktop interface to reserve a desk for the days they plan to be in. Some offices even have kiosks or small displays at each desk that indicate if it’s booked or free. The benefit here is huge: visibility and certainty.
A hybrid worker can decide “I’m going to head in on Wednesday” and quickly ensure they have a workstation and any needed equipment ready. No more wandering the floor hoping to find an empty seat with a tech stack like theirs.
On the management side, these tools give you a real-time pulse on how your office is being used. You can see which desks are booked, when demand peaks during the week, and even who's making the reservations.
Pair that with check-in hardware, and you’ll gain visibility into no-shows, as well as booked desks that remain empty. These insights make it easier to right-size your spaces, add more of what people need, and rework areas that aren’t pulling their weight. It’s about using data to shape a better workplace experience, not just for today, but as your team grows and shifts.
The result is a more predictable and efficient office for all.
2. Collaboration and Meeting Tech
To support meeting equity and effective teamwork, invest in solid collaboration technology – both software and hardware. This doesn’t mean you need the fanciest, flashiest gadgets, but rather reliable tools that everyone knows how to use.
A few years ago, many companies scrambled to outfit conference rooms with new video conferencing gear, and that effort continues to evolve. In practical terms, ensure that your meeting rooms have quality cameras and microphones so remote attendees can see and hear clearly. (There’s nothing worse than being remote and hearing muffled echoes of 10 people talking over a single laptop mic.)
Hardware: Many organisations are opting for 360° conference cameras or ceiling-mounted mics that pick up audio evenly, so that a person sitting in the far corner of the room isn’t a silent blur to those calling in.
Software: Choose a video conferencing platform and stick with it company-wide if possible, to streamline the experience. It could be Zoom, Teams, Google Meet – whatever fits – but make sure it’s integrated with your calendars.
Also, consider virtual whiteboard apps or meeting room tech like interactive displays that allow in-person and remote folks to brainstorm together in real time. The aim is to create an environment where, whether someone is sitting in the office or logging in from home, they have the same ability to contribute and access information. And don’t overlook training – even the best tools fail if people don’t know how to use them.
Hold short workshops or share tips on running effective hybrid meetings (for instance, encourage everyone to join the video call even if a few are together in the room, so that each face appears in a tile and remote colleagues don’t feel like fly-on-the-wall observers). With the right mix of tech and thoughtful usage, you can virtually “collapse the distance” between remote and in-office staff, making teamwork feel natural regardless of location.
Discover how to design a workspace that makes the commute worthwhile here.
3. Data and Feedback Loops
One cool advantage of using digital tools to run your hybrid office is that they generate data, and data, used wisely, can help you continuously improve the workplace experience.
For example, those desk and room booking systems can usually produce reports on occupancy rates: you might discover that Mondays see only 30% of desks reserved, while Wednesdays peak at 90%. This kind of insight allows you to anticipate needs (maybe you decide to experiment with turning some empty Monday space into a quiet zone or offering incentives to come in on typically empty Fridays).
The goal isn’t to monitor individual employees’ every move – it’s to get a high-level view of patterns so you can shape an office that truly fits your workforce’s habits. Data can also fuel feedback to employees: some companies share anonymised usage stats to encourage better choices (like, “Hey, we noticed everyone is scheduling meetings at 10 am sharp – consider using the whole hour, like 9:30 or 10:30, to ease room congestion”). Beyond the hard numbers, keep human feedback loops open as well.
Regularly ask your hybrid employees how it’s going. Are they struggling with any aspect of the setup? Maybe an employee survey reveals that people working from home feel out of the loop on announcements, so you might beef up how you communicate news via digital channels.
In short, close the loop: implement tech, gather data, listen to people, and refine your hybrid strategy continuously.
Conclusion: What It Takes to Build a Great Hybrid Office
As a leader in HR, people operations, or facilities management, your role is pivotal in knitting together the experience for those in-office and those remote so that everyone can do their best work.
The task may seem daunting at times (juggling the needs of two “worlds”), but remember the upside: when hybrid is done right, you truly get the best of both. Employees gain flexibility and work-life balance, yet still enjoy in-person camaraderie and collaboration. Employers can cast a wider talent net and often see improved retention and engagement.
Supporting hybrid work is an ongoing journey, but one that can fundamentally transform your organisation for the better. As Professor Nicholas Bloom’s research showed, hybrid can truly be a “win-win-win” for productivity, performance, and retention. In a world where work can happen anywhere, how you bring people together (physically and virtually) is the new secret sauce of a thriving workplace. With intention and a bit of creativity, you can make hybrid work work for everyone.
Door Tablet gives every office style the structure it needs to work well. We treat workplace friction as a system problem, removing office chaos so your team can find clarity. Our workspace management solutions stop the daily scramble and help people focus on their actual jobs. Book a demo today.
Blog > May 2025 > Making the Office Spaces Worth the Commute Open
May 15, 2025 4 min read
Key Takeaways
- The office purpose gap is widening. Employees feel the 2025 return-to-office push is arbitrary because they are commuting simply to perform the same video calls and tasks they could complete at home.
- Space wastage remains a systemic issue. Pre-pandemic data from Microsoft showed that 20% of meeting rooms were reserved but never actually used. Without smart systems, these "ghost meetings" continue to waste valuable real estate.
- Autonomy is the primary driver of satisfaction. Studies indicate that comfort and a sense of choice over one's environment significantly boost performance and well-being.
The Need for a Compelling Return
2025 has been the year of full-time RTO requests from big companies like Amazon or JPMorgan. We continue to see more and more companies requesting employees to come back full-time to the office this year. But despite these announcements, many employers didn’t take into consideration that the office is still designed for another era.
Employees now feel they’re being asked to commute just to sit at a desk and do the same work they could easily accomplish from home. It's not a compelling trade-off, and it’s not very encouraging if companies want to maintain long-term RTO success.
For many employees, the office no longer matches how they work best. The post-pandemic shift gave people a taste of autonomy, flexibility, and balance.
Jennifer Moss, workplace strategist and author of Why Are We Here?, notes that too many companies are trying to execute the office “in the same way that it used to be.”
“You’re still on Zoom, still doing the same work you did at home—but now with a commute,” she explains. Without meaningful changes to space and purpose, the return feels arbitrary, not inspiring.
Another layer that shakes these full-time RTOs policies is trust. John Frehse of Ankura warns that mandating office time without explaining the benefits signals a lack of trust. “You only trust me when I’m in the office?” That unspoken message undercuts employee morale.
And then there are the everyday office frustrations.
Before the pandemic, office life had its fair share of headaches. Employees dealt with open-plan spaces where it was nearly impossible to concentrate because every conversation became background noise. Meeting rooms got double-booked, while others struggled to find a space or even schedule one directly. Desks were either too limited or not personalised, and the layout made it hard to find a quiet corner or a collaborative space that supported productive individual time or team interaction.
People now expect environments that support both in-person connection and individual productivity, along with seamless integration of digital tools.
There is a deeper issue beyond outdated layouts and logistical frustrations: control.
When employees work from home, they’re in charge of their environment. They can choose how, when, and where they work best—whether that’s total silence, a standing desk, or a mid-afternoon break that recharges them. In contrast, many office spaces strip away that autonomy. You're tied to a fixed desk, have limited privacy, and have rigid routines.
This loss of control directly affects job satisfaction. This study shows that comfort and a sense of choice significantly boost performance and well-being. When people feel their environment is working with them, not against them, they're more engaged, more productive, and more likely to view the office as a valuable part of their working week. Without that, returning to the office starts to feel more like a burden than a benefit.
“Office-space preferences can push employees away from on-site working, influencing their hybrid-work preferences.”
- Lila Skountridaki
Giving employees the control they need, not just cubicles
So, what does a workplace look like when it supports control instead of removing it?
Employees want to decide how, where, and when they work best. That doesn’t mean a free-for-all; it means designing systems and spaces that enable flexibility without descending into chaos.
And this is where tech and culture meet.
Because when culture says, “we trust you”, and technology says, “we’ve got the tools to support you”, employee autonomy becomes possible. Not just over tasks, but over environments, schedules, and energy.
Tech can’t fix culture, but it can remove friction
That sense of control is what makes coming into the office feel worth it again. When people have ownership of their time and environment, it leads to better focus, stronger collaboration.
1. Smart meeting room booking
Say goodbye to calendar chaos. Intelligent room booking systems integrate with calendars, detect occupancy, and release unused spaces. This prevents bottlenecks and ghost meetings—an issue that used to plague large firms pre-pandemic.
Microsoft reported that 20% of meeting rooms were reserved but never used in pre-COVID offices. With hybrid now in play, automation can bring balance and fairness to space usage.
2. Desk booking & workplace wayfinding
Flexibility is only empowering when it’s organised. Desk booking apps let employees reserve their spot, see where their team is sitting, or find quiet zones based on mood or task. It also means that Facility Managers can track usage and adapt layouts dynamically.
3. Noise zoning & adaptive spaces
Open-plan designs aren't inherently bad, but they need structure. Sound masking tech, acoustic sensors, and smart zoning allow offices to flex between collaborative buzz and focused silence. Think of it as giving people a volume knob on their day.
4. Hybrid-ready AV and meeting equity
“Can you hear me?” shouldn’t be the soundtrack of a hybrid call. High-quality microphones, auto-framing cameras, and inclusive layouts ensure remote participants feel equally involved. Tools like Zoom Rooms and Microsoft Teams Rooms now support intelligent framing and transcription, making the office a place where hybrid meetings work.
5. Smart signage and spontaneous interaction
Use real-time digital signage to promote the community: highlight who's in today, upcoming events, or ad-hoc lunch-and-learns. Encourage spontaneous coffee chats, project brainstorms, or cross-team mixers that remote work can’t replicate.
Culture doesn’t live in code, but it does need space
Yes, culture is built by people. But it also needs the right conditions to thrive. Offices must be designed for belonging, mentoring, casual exchange, and moments of creativity that are hard to schedule but powerful to experience.
In other words, giving people a reason to show up.
“When we’re trying to get people back into the office, we still are executing the office in the same way that it used to be. We just can’t jam the toothpaste back in the tube.” - Jennifer Moss
This doesn’t require a full rebuild. Even small, intentional changes can go a long way:
- Curating zones for heads-down work, collaboration, and casual connection
- Using sensors and occupancy analytics to understand how spaces are used
- Making social spaces visible, inviting, and part of the workflow
- Protocols for shared spaces. For example: “Quiet hours in this zone from 10am–12pm.” Or “Headphones only for music or video.”
When people have the freedom to choose how and where they work within the office, engagement goes up, and resentment fades.
“Reduce the pace and give people that mental adjustment time that is needed genuinely, to take care of their lives before you change
[their lives].” - Sujay Saha
Takeaway: The Commute Must Pay Off
Employees aren’t just travelling to a building, they’re deciding if it’s worth it.
If they arrive only to spend the day on video calls or struggle to find a quiet spot, that choice feels like a burden, not a benefit. A workplace that also offers a professional, client-ready environment can make a real difference.
When employees know they have access to impressive spaces for both internal collaboration and hosting external meetings, the commute feels more worthwhile and productive.
But if the office is a place where real collaboration happens, where ideas spark and relationships grow, then the journey makes sense.
That’s what the best RTO strategies understand: people want to feel that their presence matters. That showing up adds value, not just for the company, but for them.
Door Tablet makes the commute worth it
The commute only makes sense when the destination works. Door Tablet bridges the gap between outdated office layouts and the modern need for autonomy with a seamless, professional booking ecosystem. Our tablets and software eliminate the friction of finding a space, allowing your team to focus on the collaboration and connection they can’t get at home. Transform your office into a high-performance environment that people actually want to show up for.
Book a demo with Door Tablet today.
Blog > April 2025 > Is the Open Office Layout still relevant in 2026? Open
April 22, 2025 3 min read
Key Insights:
- Open offices reduce real collaboration and focus. Face-to-face interaction dropped by 70%, and employees lose up to 7 hours of productivity per week.
- Employees return when offices support how they work. Only 41% can concentrate in open plans, while over 53% of companies are moving to flexible, activity-based layouts.
- Mixed layouts outperform one-size-fits-all offices by supporting focus, collaboration, and client needs at the same time.
A decade ago, open-plan offices seemed like the future of work. Companies wanted to break down silos, boost collaboration, and reduce real estate costs. For a while, it worked—or at least, it looked like it did.
But by 2026, we will have enough data to call it: the open office layout isn't delivering on its promises.
It's hurting productivity, employee satisfaction, and even the motivation to come into the office.
Let’s start with productivity. A Harvard study found that when two major firms transitioned to an open layout, face-to-face interactions dropped by 70%, while digital communication spiked. The open space, instead of encouraging spontaneous collaboration, pushed employees to retreat into digital silos. This counterintuitive result is a red flag for anyone designing spaces meant to foster teamwork.
There is also a lack of privacy in these types of offices. Open-plan offices often lack designated quiet spaces for focused work. This can lead to employees feeling overstimulated and unable to concentrate on their work. A study by Oxford University found that employees in open-plan offices reported feeling a lack of control over their environment, which can further hinder focus and productivity.
It’s estimated that open environments lead to a loss of 86 minutes of productive work per day. That’s more than 7 hours a week, per employee.
The negative effects don’t stop at performance. According to Gensler, only 41% of workers in open offices feel they can concentrate effectively. And a third report needs to leave the office entirely to get meaningful work done. That can negatively influence job satisfaction and retention.
The chart below indicates that individuals in open-plan setups experienced significantly more audio and visual distractions on-site, on average. This pushes them to choose to work from home.

Health and well-being are also at stake. Studies show that employees in open-plan offices take 62% more sick days, possibly due to easier transmission of illnesses and elevated stress levels.
The Link Between Office Design, Job Satisfaction, and Attendance

One of the clearest lessons from the pandemic-era shift to remote and hybrid work is this: employees are more willing to come into the office when it offers something they can't get at home.
That doesn't mean ping pong tables and free snacks. It means a space that supports their work and makes their day easier, not harder.
Activity-Based Working (ABW) is one model that meets this need. Unlike the open office, ABW provides a variety of work settings—quiet zones for deep work, breakout rooms for collaboration, and phone booths for private calls. Employees choose the space that fits their task. According to CBRE, over 53% of companies are adopting this model because it boosts both productivity and satisfaction.
ABW gives employees control, and that control increases their engagement. A study comparing office layouts found that satisfaction was highest in single offices, followed by ABW environments, with traditional open plans scoring lowest. It's not about eliminating collaboration; it's about offering choice.
Smart Layouts Meet Smart Tech
A shift away from open offices doesn’t mean designing in the dark. Sensors and analytics tools give facility managers real-time data on how space is used.
Motion sensors, for example, can show which meeting rooms are actually being used and which sit empty, helping teams manage bookings more efficiently. This data can be used to fine-tune layouts, move resources, and better allocate desks and rooms.
Testing and iterating with real data, organisations can develop a responsive, flexible office that encourages people to return, not because they have to, but because they want to.
Should We Ditch Open Layouts Entirely?
Open spaces still have a role to play, but that role needs to be clearly defined. In creative industries or innovation hubs, open layouts can support idea-rich environments. For short-term project teams, a shared, open workspace might foster camaraderie and quick communication. But these should be the exception, not the rule.
Most knowledge workers need both collaboration and concentration in their day-to-day work.
Open-plan layouts also fall short when it comes to hosting clients. They rarely offer the privacy, quiet, or professional atmosphere needed for external meetings. A well-designed office should support both internal collaboration and create an environment that’s impressive and functional for visitors. Spaces that can flex between focused work, team collaboration, and client-facing meetings are key to making the office a true asset, not just for employees, but for the business.
Read the article to explore why cubicles are making a comeback and what this shift says about how we work.
A mixed layout that includes open lounges, enclosed meeting pods, quiet rooms, and reservable desks allows people to flow between work modes without sacrificing comfort or focus.
In 2026, office design should no longer be about fitting the most desks into the least space. It should be about aligning physical environments with business goals, employee expectations, and data-backed insights. The open-plan layout was a bold experiment. Now, it’s time to take what we’ve learned and design spaces that truly work.
Final Thoughts: It’s Time to Rebalance the Office
We’re not saying open offices are evil. They had their place. But as the research and employee feedback roll in, it’s clear that open plans alone can’t support modern work. Offices need to be places of purpose: where collaboration is easy, deep work and privacy are protected, and coming in feels worthwhile.
The good news? We have the tools to make it happen. With data from sensors, feedback from employees, and flexible tech like desk booking systems, we can build better workplaces. And that starts with letting go of the idea that one big room fits all.
Blog > April 2025 > Why Lagging Tech Is Emptying Your Office Open
April 8, 2025 4 min read
We know that 83% of employees report they are more productive working from home.
Read that again. The vast majority of your workforce has optimised their home setup, perfect Wi-Fi, dual monitors, and zero distractions to get more done in less time. When they choose to commute, they are looking for a workspace that doesn't slow them down and gives them something that they can’t get at home.
Yet, too often, they walk into the office and hit a wall of friction: confusing booking apps, unsynced calendars, and legacy communication platforms that lag.
The truth is, bad tech is no longer just an annoyance; it is a retention risk. Let’s unpack how outdated tools are hurting your employees' careers and their willing to come into the office.
Key Takeaways
- The Office is Losing on Productivity: With 83% of employees reporting they are more productive at home, high-friction office tech (like unsynced calendars and confusing apps) drives them away.
- Slow Tech Creates Security Risks: 89% of employees bypass company tools for personal devices to get work done faster, actively pushing sensitive data onto insecure channels.
- Glitches Limit Careers: 76% of staff believe poor tech reinforces inequality; lagging video and audio silence remote participants, preventing them from influencing decisions.
- Seamless Experience Boosts Satisfaction: Employees with seamless digital tools are 1.8x more likely to report high job satisfaction, proving that removing friction is more effective than mandates for office success.
Why Employees Still Aren’t Coming In
You can mandate office days, redesign the layout, and run all the engagement surveys in the world. But if the office experience is broken, especially the tech part, people will opt out. And they are.
According to a 2023 Gartner report, over 40% of hybrid workers cite poor in-office technology as a primary reason for avoiding their company’s physical workspace. McKinsey also found that employees in workplaces with seamless digital experiences are 1.8x more likely to report high job satisfaction.
So, where are the biggest friction points?
Tech Friction Points That Keep People Away
1. Desk booking systems that cause chaos
Imagine reserving a desk for Wednesday only to find someone else sitting there—or worse, the system crashed before you got in. Inconsistent or unreliable desk booking software breaks trust.
Real comment from an employee in a Leesman Index study:
“I’ve stopped booking desks because it’s always a gamble. I just stay home if I want to focus.”
2. Ghost Meetings & Unsync Calendars
We already spend enough time in meetings; we shouldn't have to fight to find them.
Yet, the "room hunt" is still a daily source of friction. We’ve all walked into a booked room only to find a colleague already set up because the calendar didn't sync—creating an awkward double-booking standoff.
According to CBRE, 63% of employees have been unable to find a room despite seeing multiple empty ones.
You see perfectly empty rooms, but the app says "Booked" because someone forgot to cancel or a recurring invite is hogging the slot. It creates false scarcity, forcing employees to wander the halls hunting for space that actually exists, but simply isn't showing up.
3. The Career Ceiling
76% of employees believe their company’s tech systems reinforce workplace inequalities.
For hybrid teams, technology is the meeting room. If the in-office video bar lags, the audio drops, or the brainstorming software is clunky, remote participants and in-office staff can't collaborate on equal footing.
Missing a crucial part of the conversation because of lagging video can be career-limiting. If you can't be heard clearly, you can't influence the decision.
4. Outdated Infrastructure & Shadow IT
Slow Wi-Fi, clunky logins, poor video conferencing setups, these all send the message: this isn’t a serious workspace. And that’s a deal-breaker when home setups are now better than ever.
Alarmingly, 89% of employees use personal devices or apps to get their work done because they’re more efficient than company-provided options.
Your employees don't stop working; they just find a faster way. They switch to personal phones, private Gmail accounts, and unapproved apps just to maintain their speed. By letting your infrastructure lag, you are actively pushing your data onto insecure personal devices.
So What Should Workplace Tech Do?
Here’s what today’s workforce expects from the tech that powers their in-office experience:
-
Be seamless – One tap to book a desk or a meeting room. Real-time room availability. Auto-cancellation if no one shows up.
-
Be reliable – No outages, syncing issues, or confusing user interfaces.
-
Be insightful – Offer facilities teams real-time data on usage, trends, and comfort levels (think temperature, IAQ, occupancy).
-
Be social – Help people coordinate days in, see who's around, and plan collaboration opportunities. Support team office days and make it easy to reserve spaces like meeting rooms and project areas.
-
Be responsive – Update based on feedback, usage data, and workplace patterns.
And most importantly, tech should help, not hinder—the reason people came in.
Give your employees a reason to come into the office
No one wants to commute just to fight for a desk or troubleshoot a meeting room booking app. Employees will come, but only if the office helps them work better than they can at home.
Employees will come in, but only if the office allows them to work efficiently. The most effective workplace strategies rely on removing friction rather than enforcing policies.
Stop blaming employees for "not engaging" and fix the systems that are slowing them down. A functional office prioritises utility over headcount.
Because in the end, office presence success isn’t about compliance—it’s about delivering a better workplace experience, powered by tech that works.